برج سكني تجاري
تفاصيل العمل
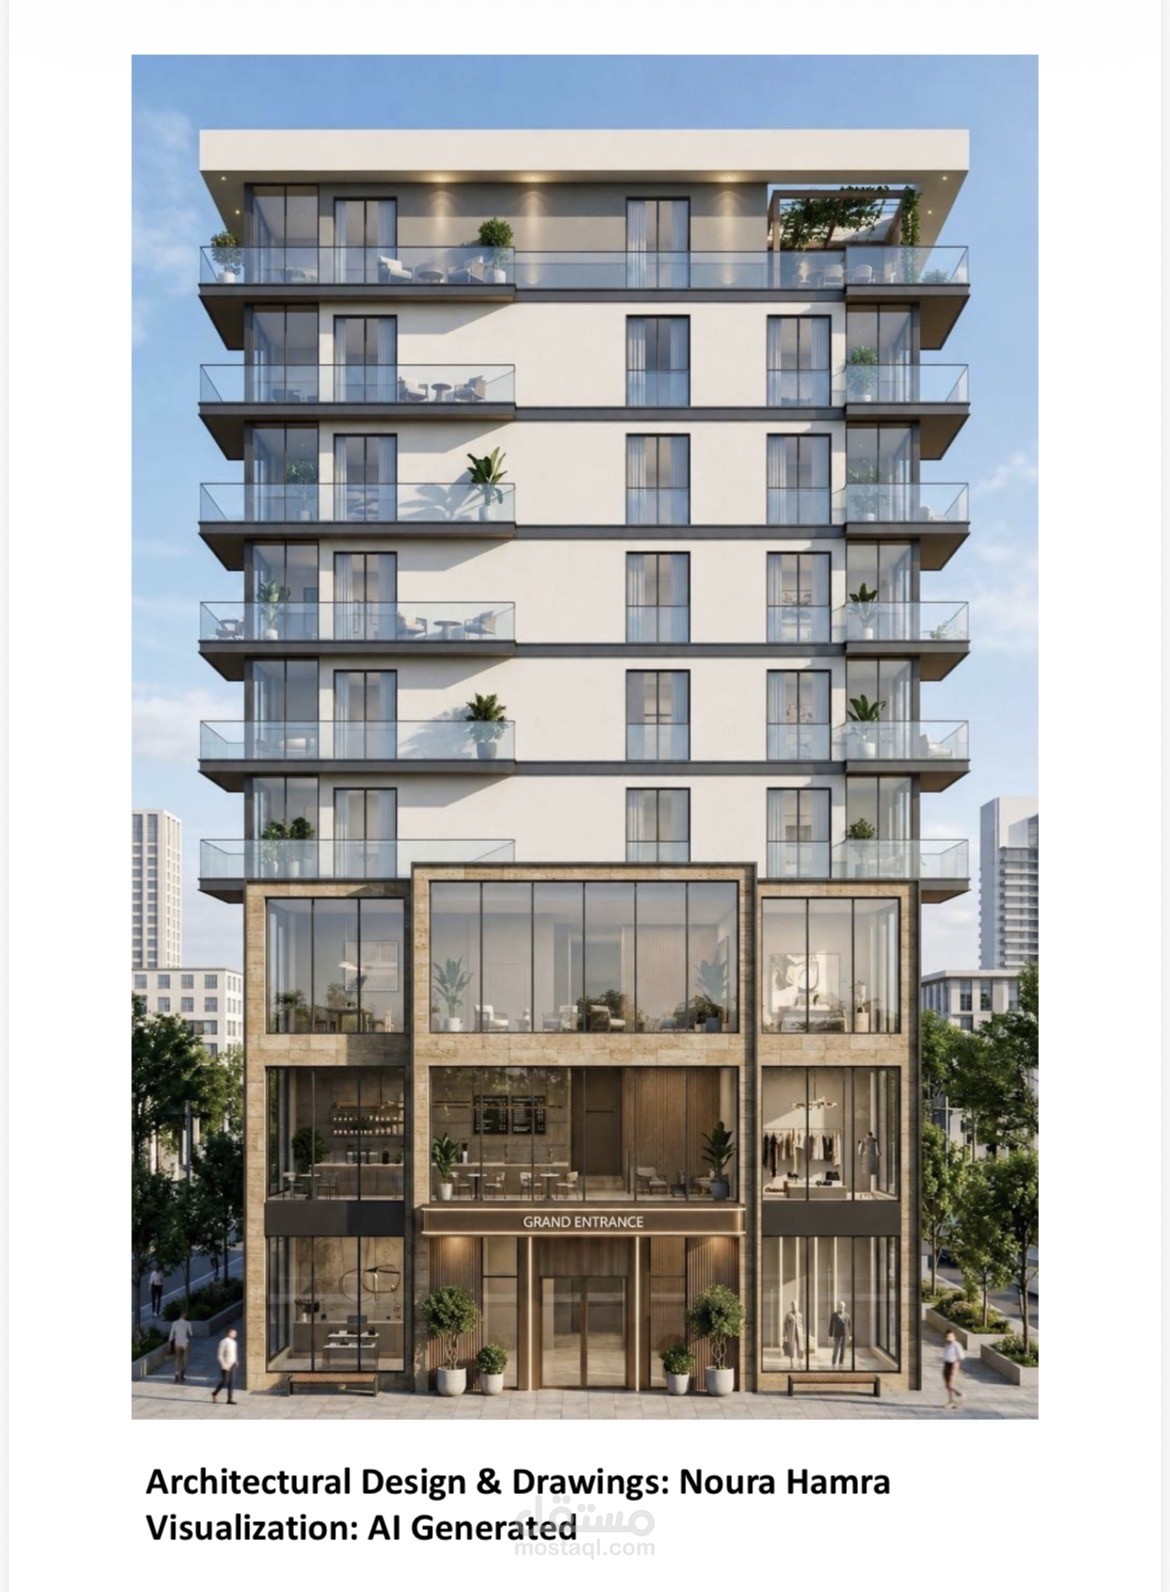
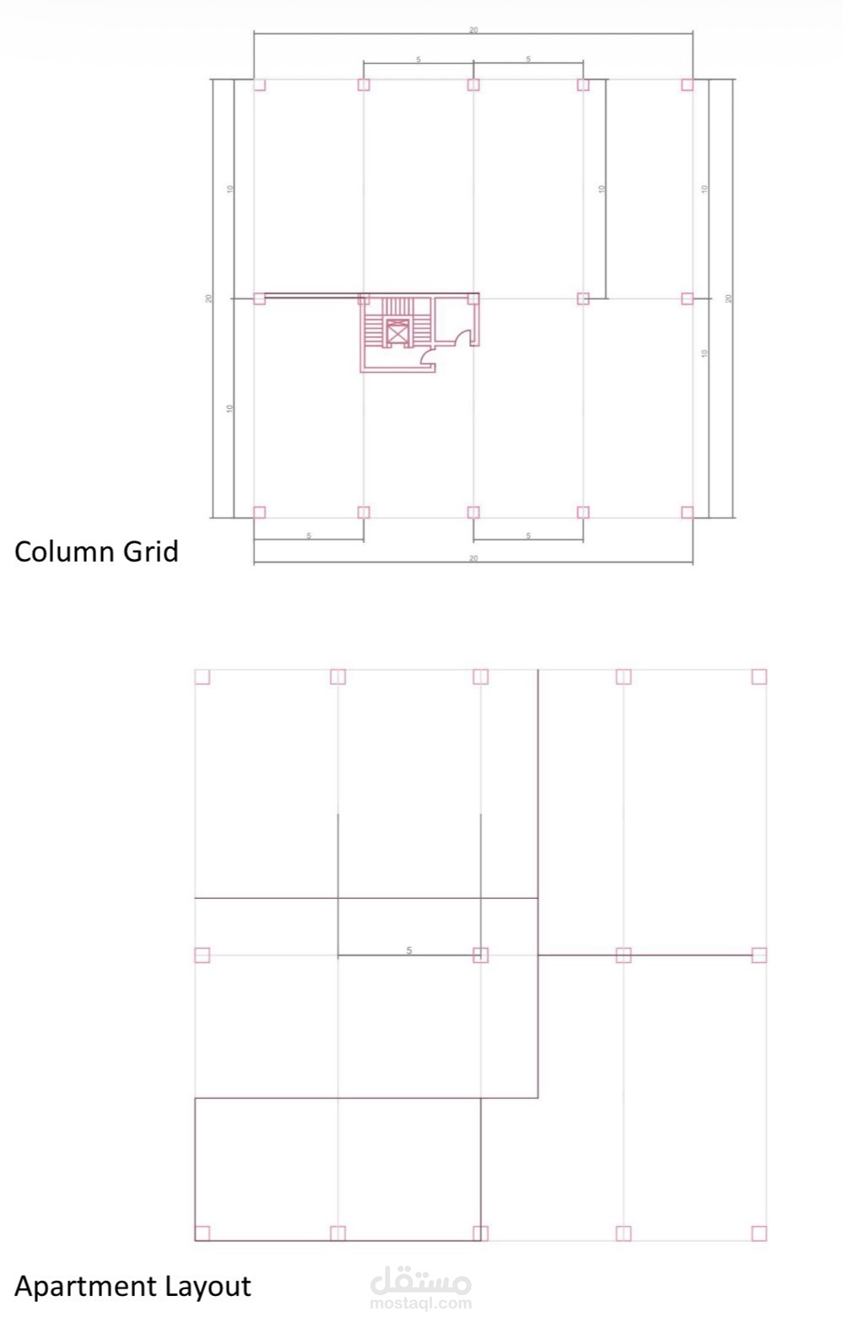
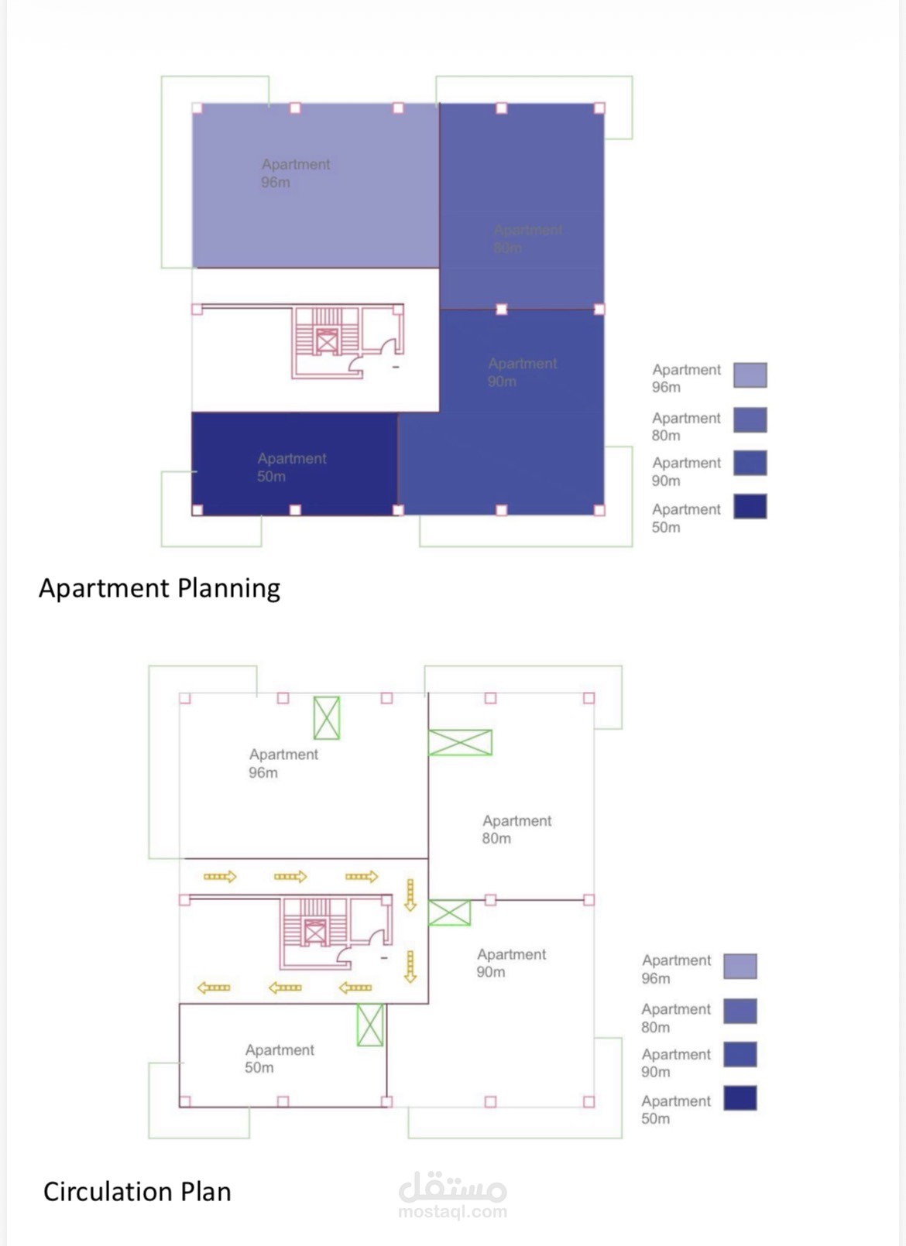
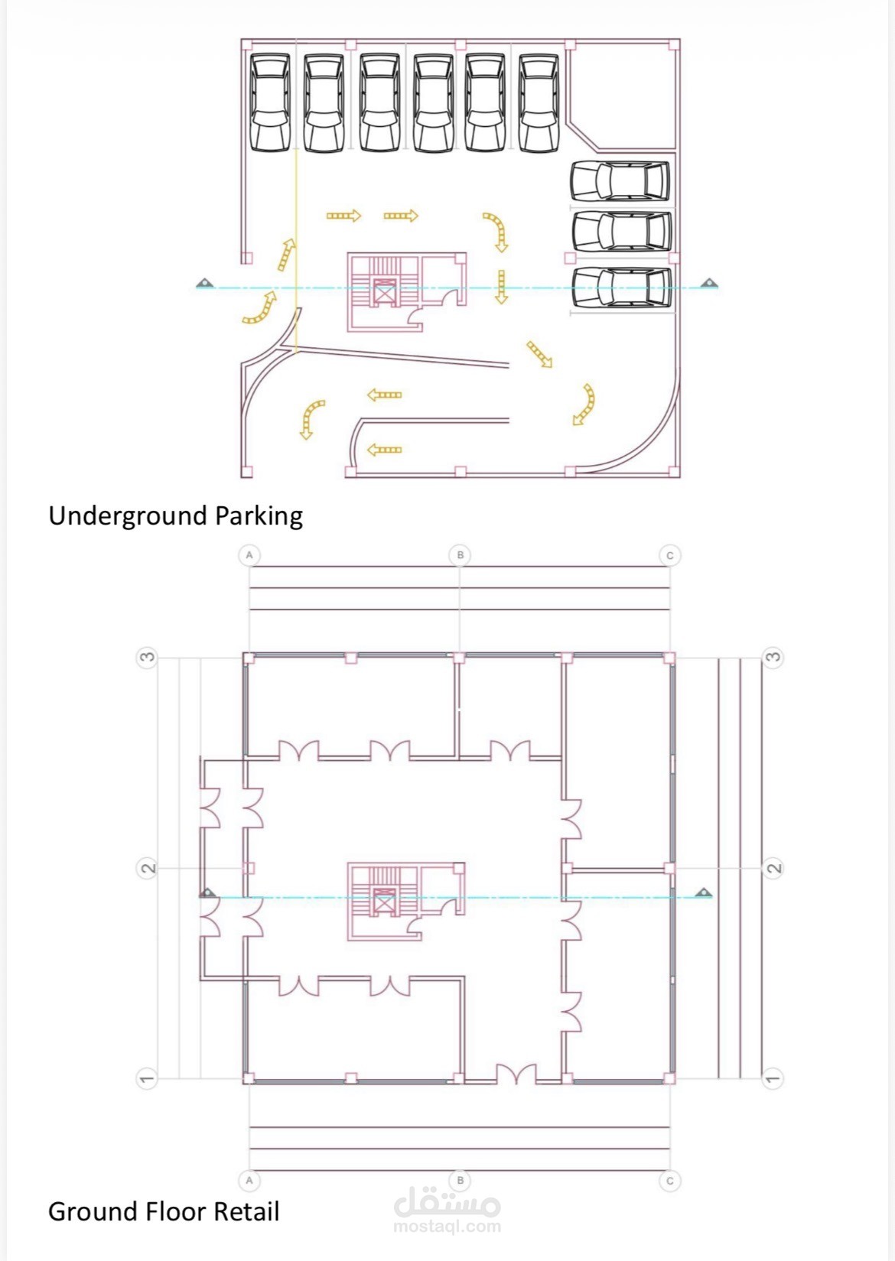
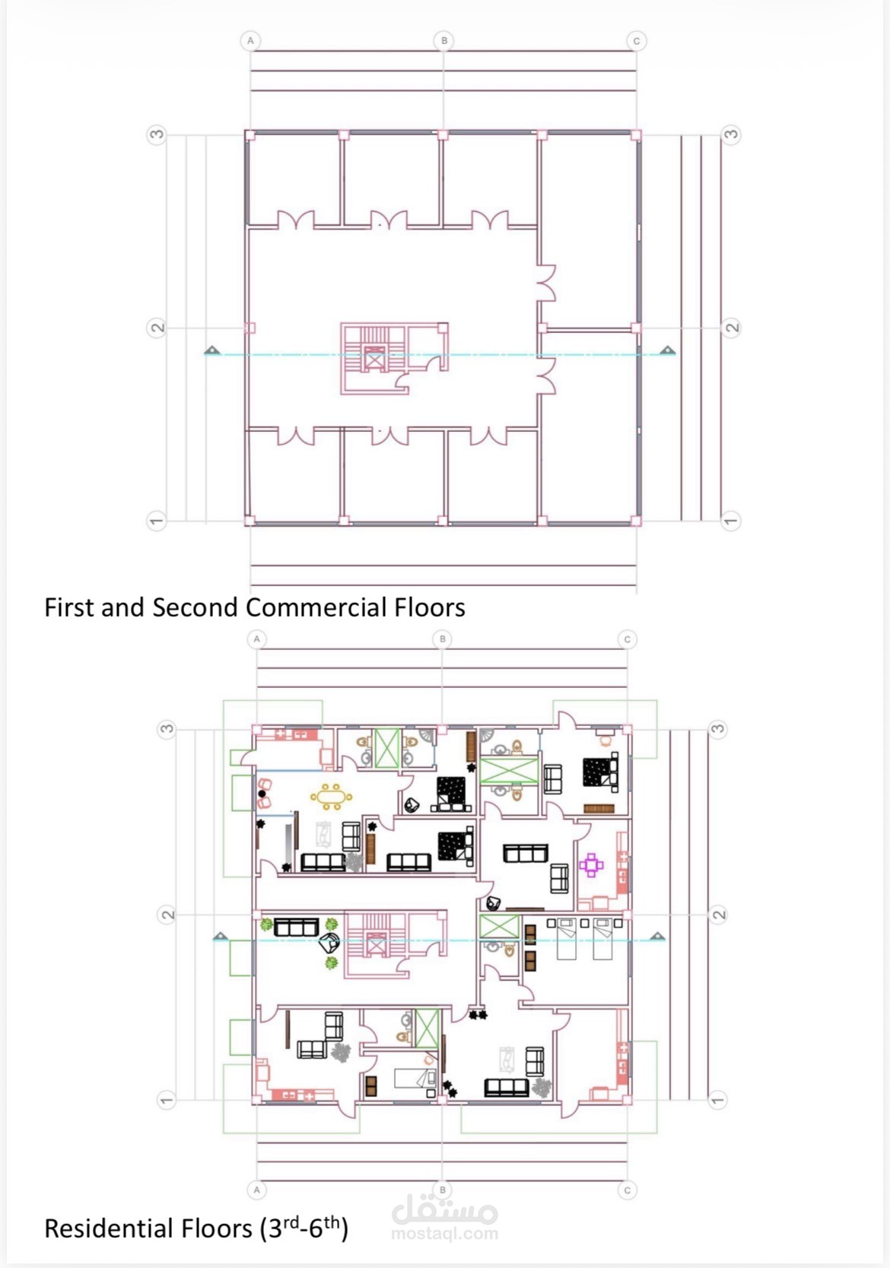
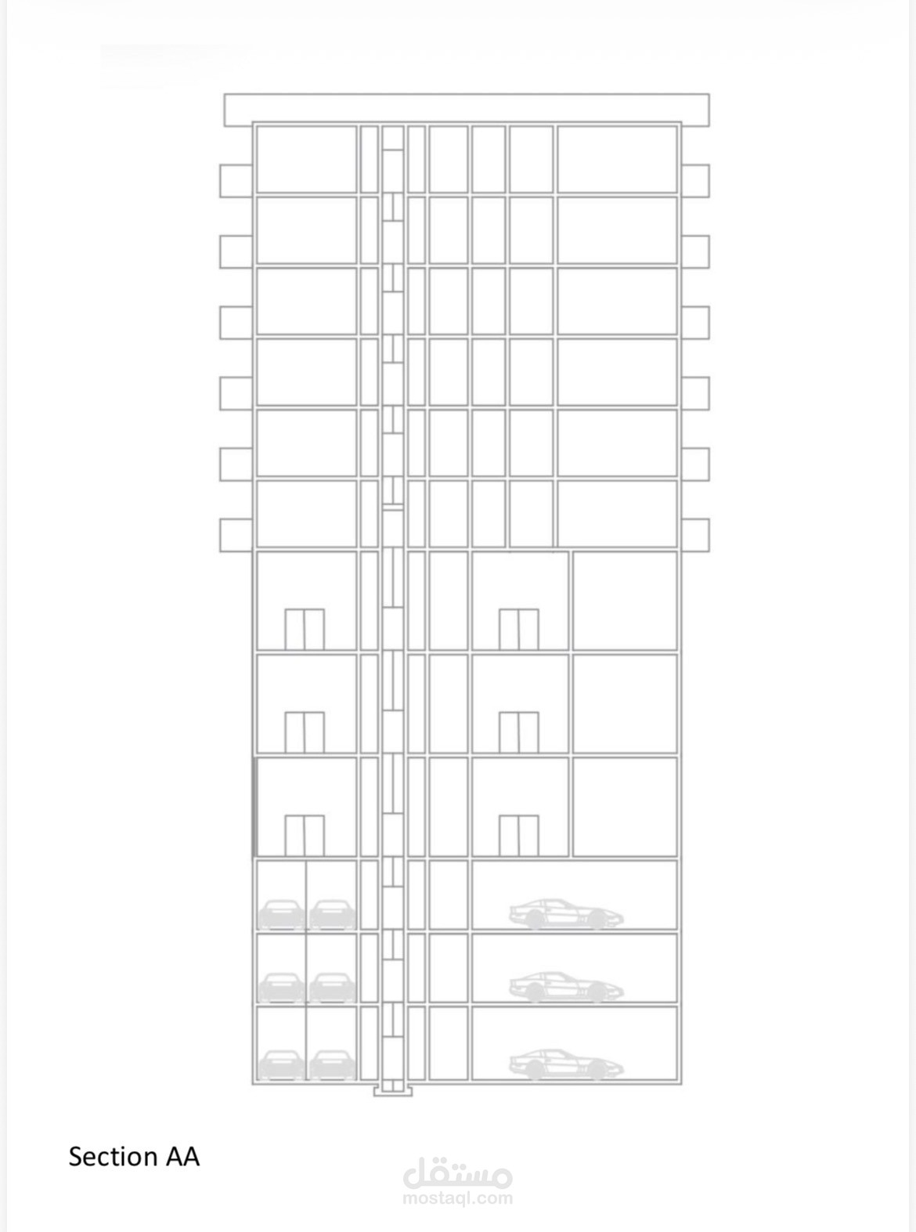
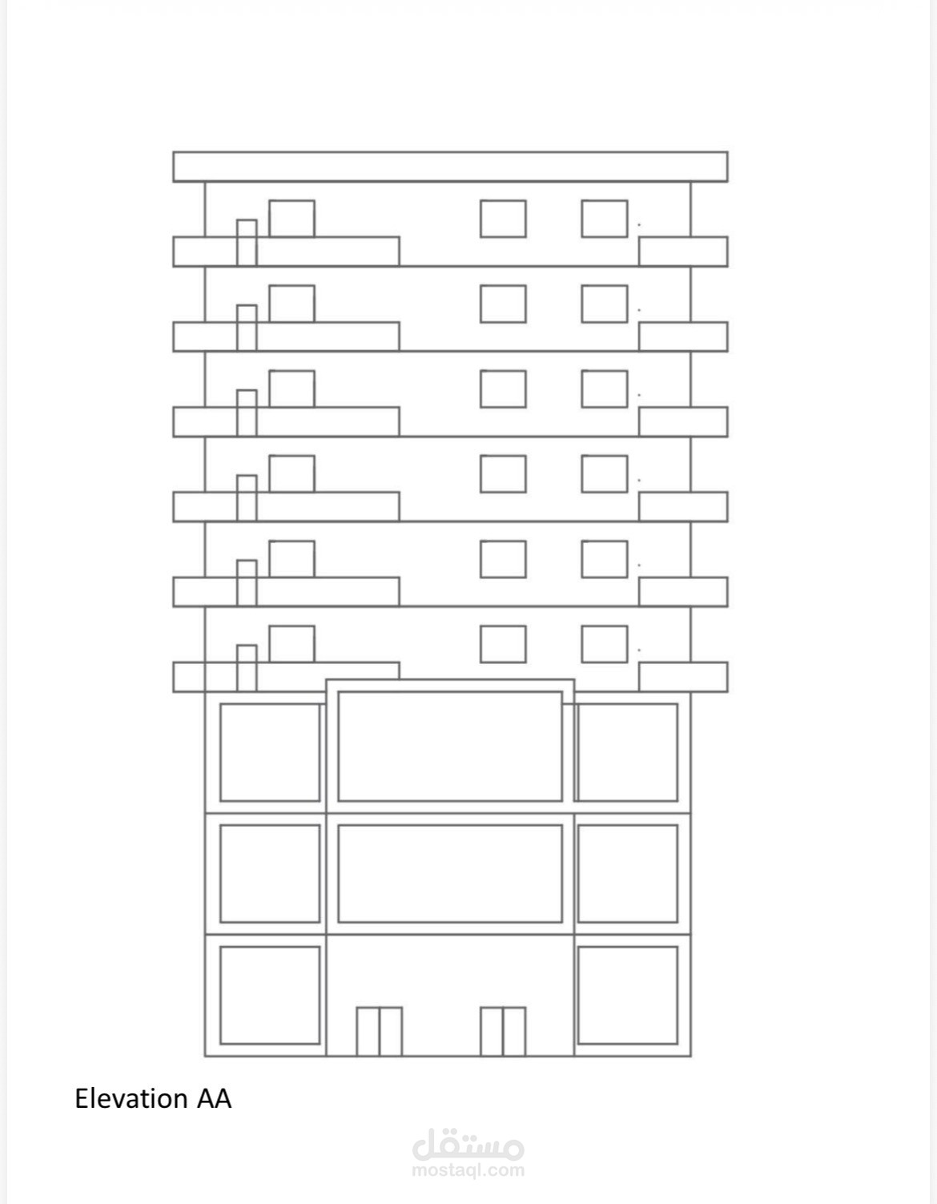
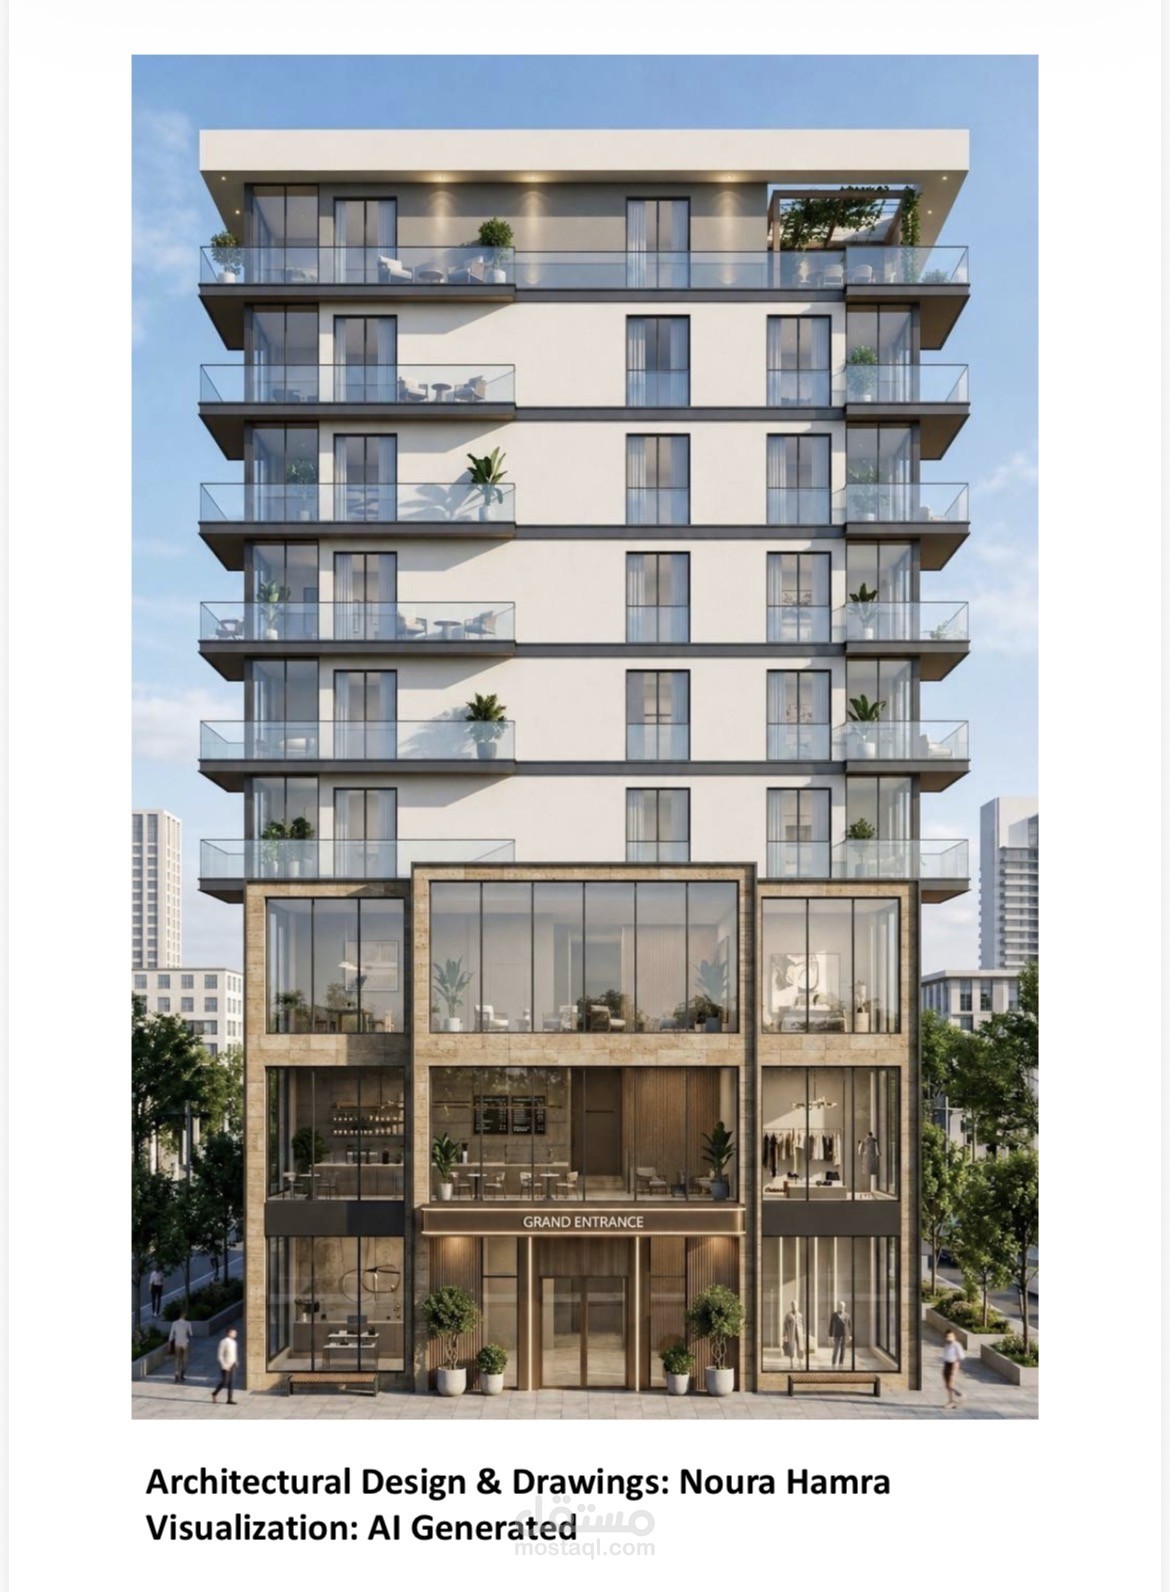
A mixed-use residential and commercial building
consisting of three basement levels, three
commercial floors, and six residential floors. The
project includes architectural planning, circulation
studies, sections, elevations, and technical
documentation developed using AutoCAD.
3 Basement Levels
3 Commercial Floors
6 Residential Floors
Architectural Floor Plans
Architectural Sections
Architectural Elevations
AutoCAD Drafting & Documentatio