Integrated Craft Center for Ship Building and Development (Graduation Project)
تفاصيل العمل
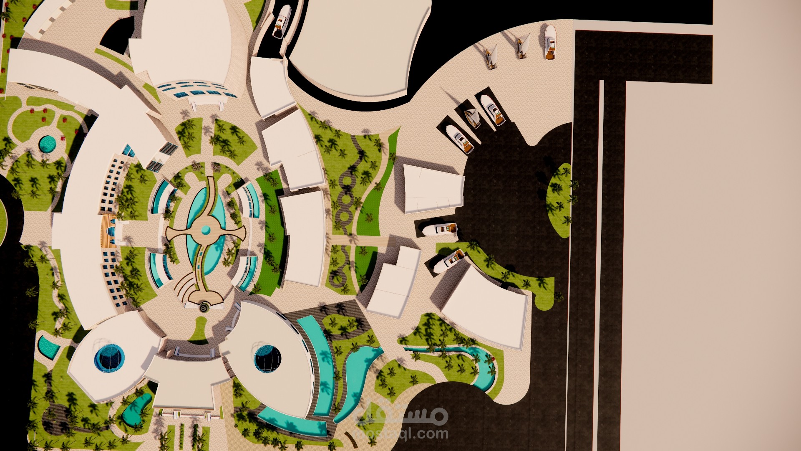
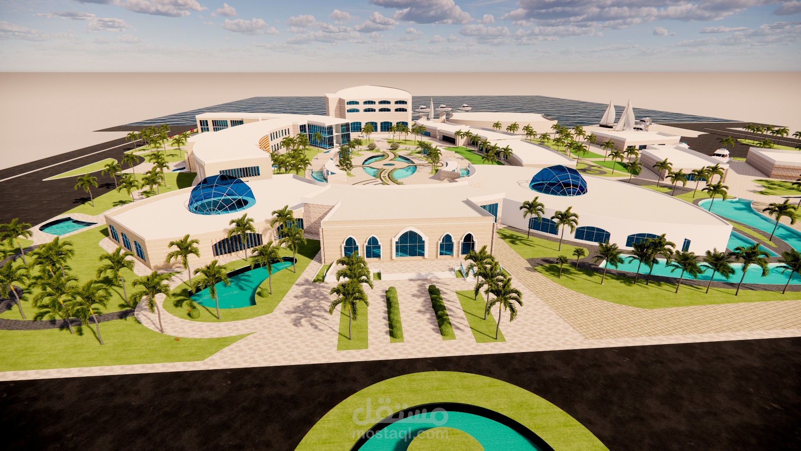
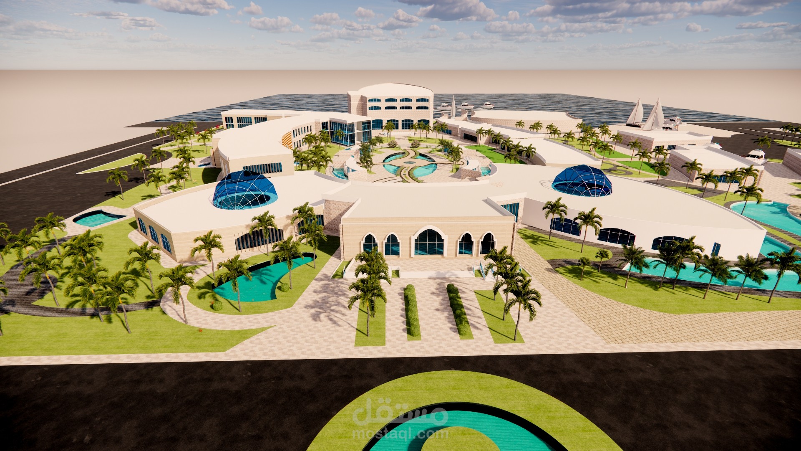
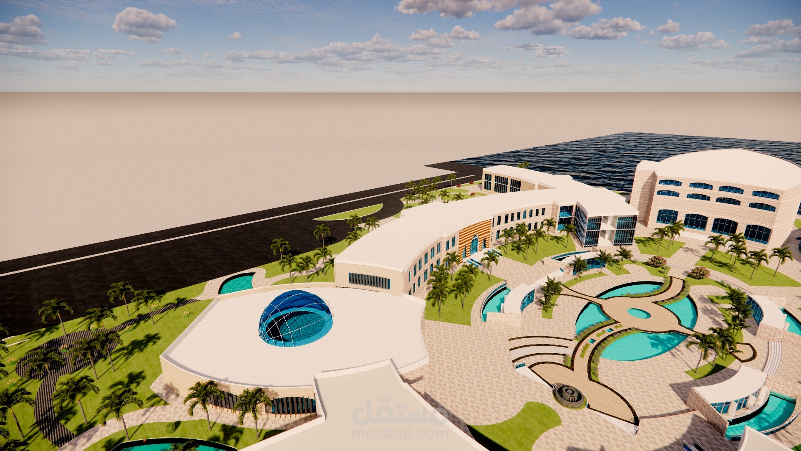
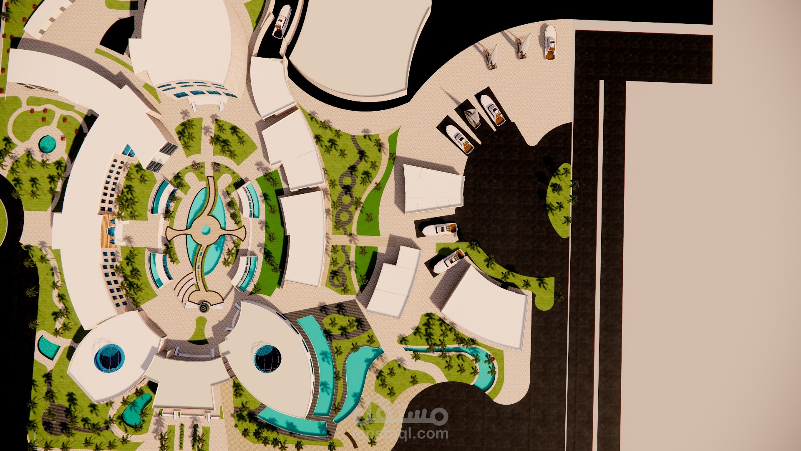
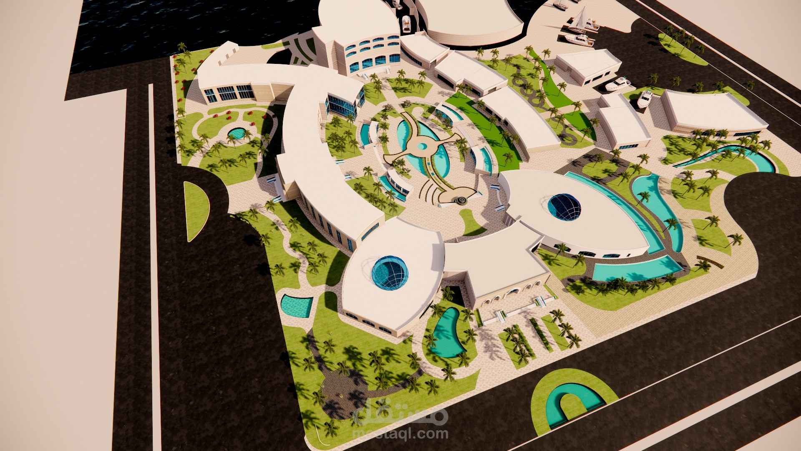
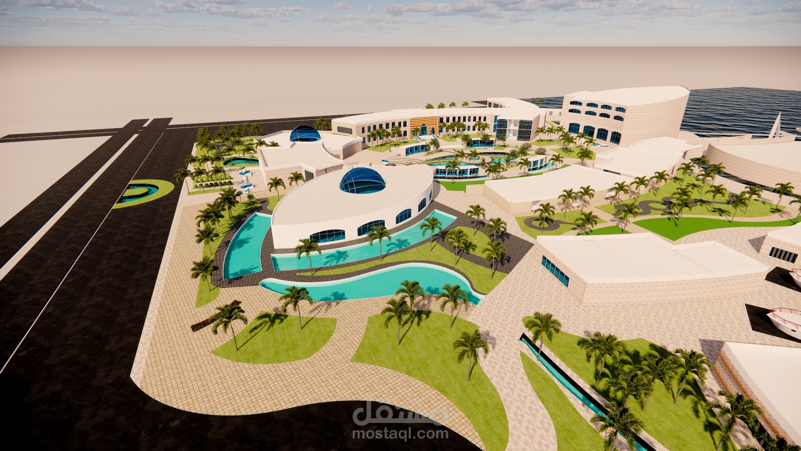
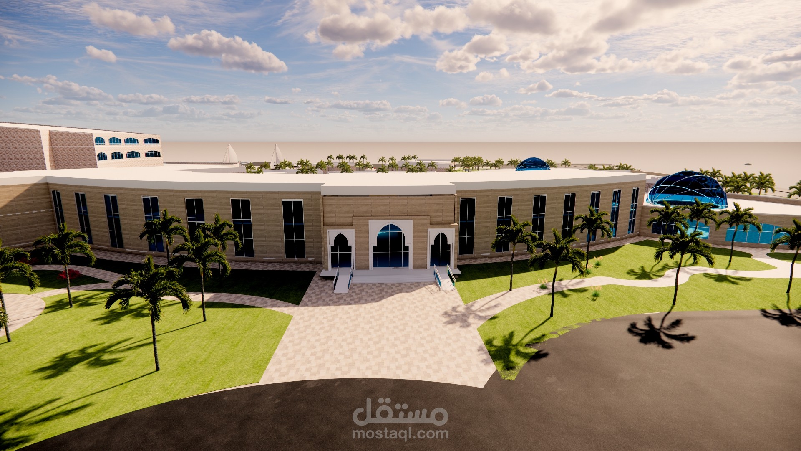
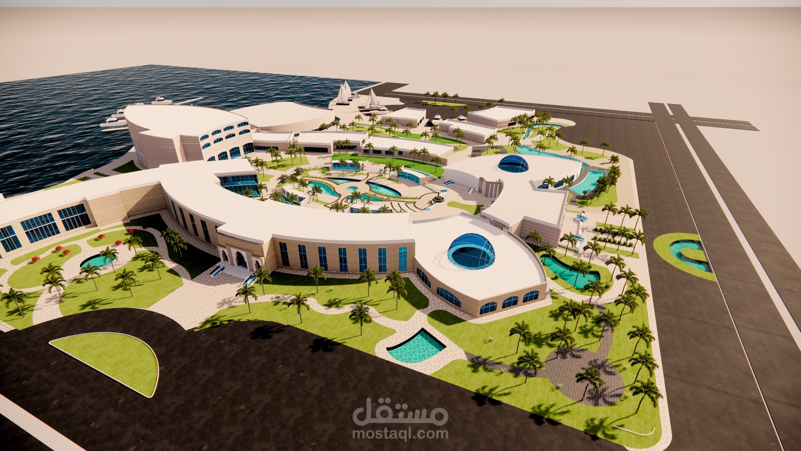
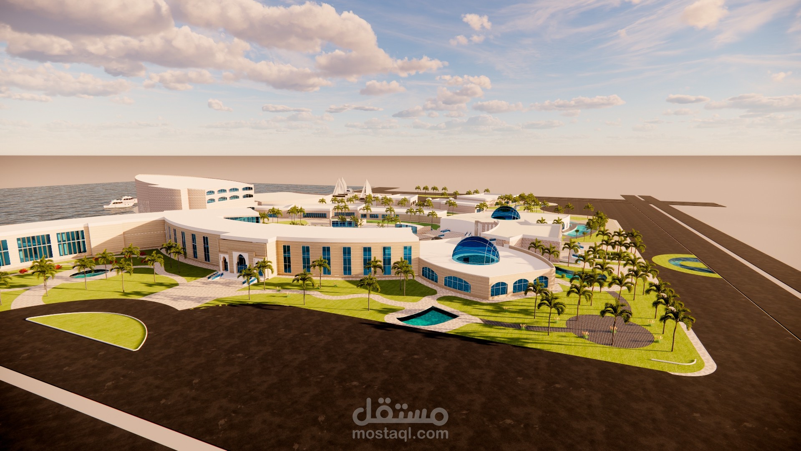
Adopting fluid, organic masses along the coastline that mimic the dynamics of ships and waves, featuring modern blue glass domes to maximize natural daylighting inside the fabrication workshops and exhibition zones.
BIM Modeling (Autodesk Revit):
Full development of the architectural and structural model using Revit to efficiently manage large-span spaces, workshops, and ensure seamless coordination with the coastal master plan.
Architectural Visualization & Landscape (Lumion):
Utilizing Lumion for high-end photorealistic rendering to demonstrate the project's integration with the marine environment, study the surrounding green pathways, and capture realistic lighting on the facades.