Electrical Power Layout Design - Sockets + Equipment - AutoCAD
تفاصيل العمل
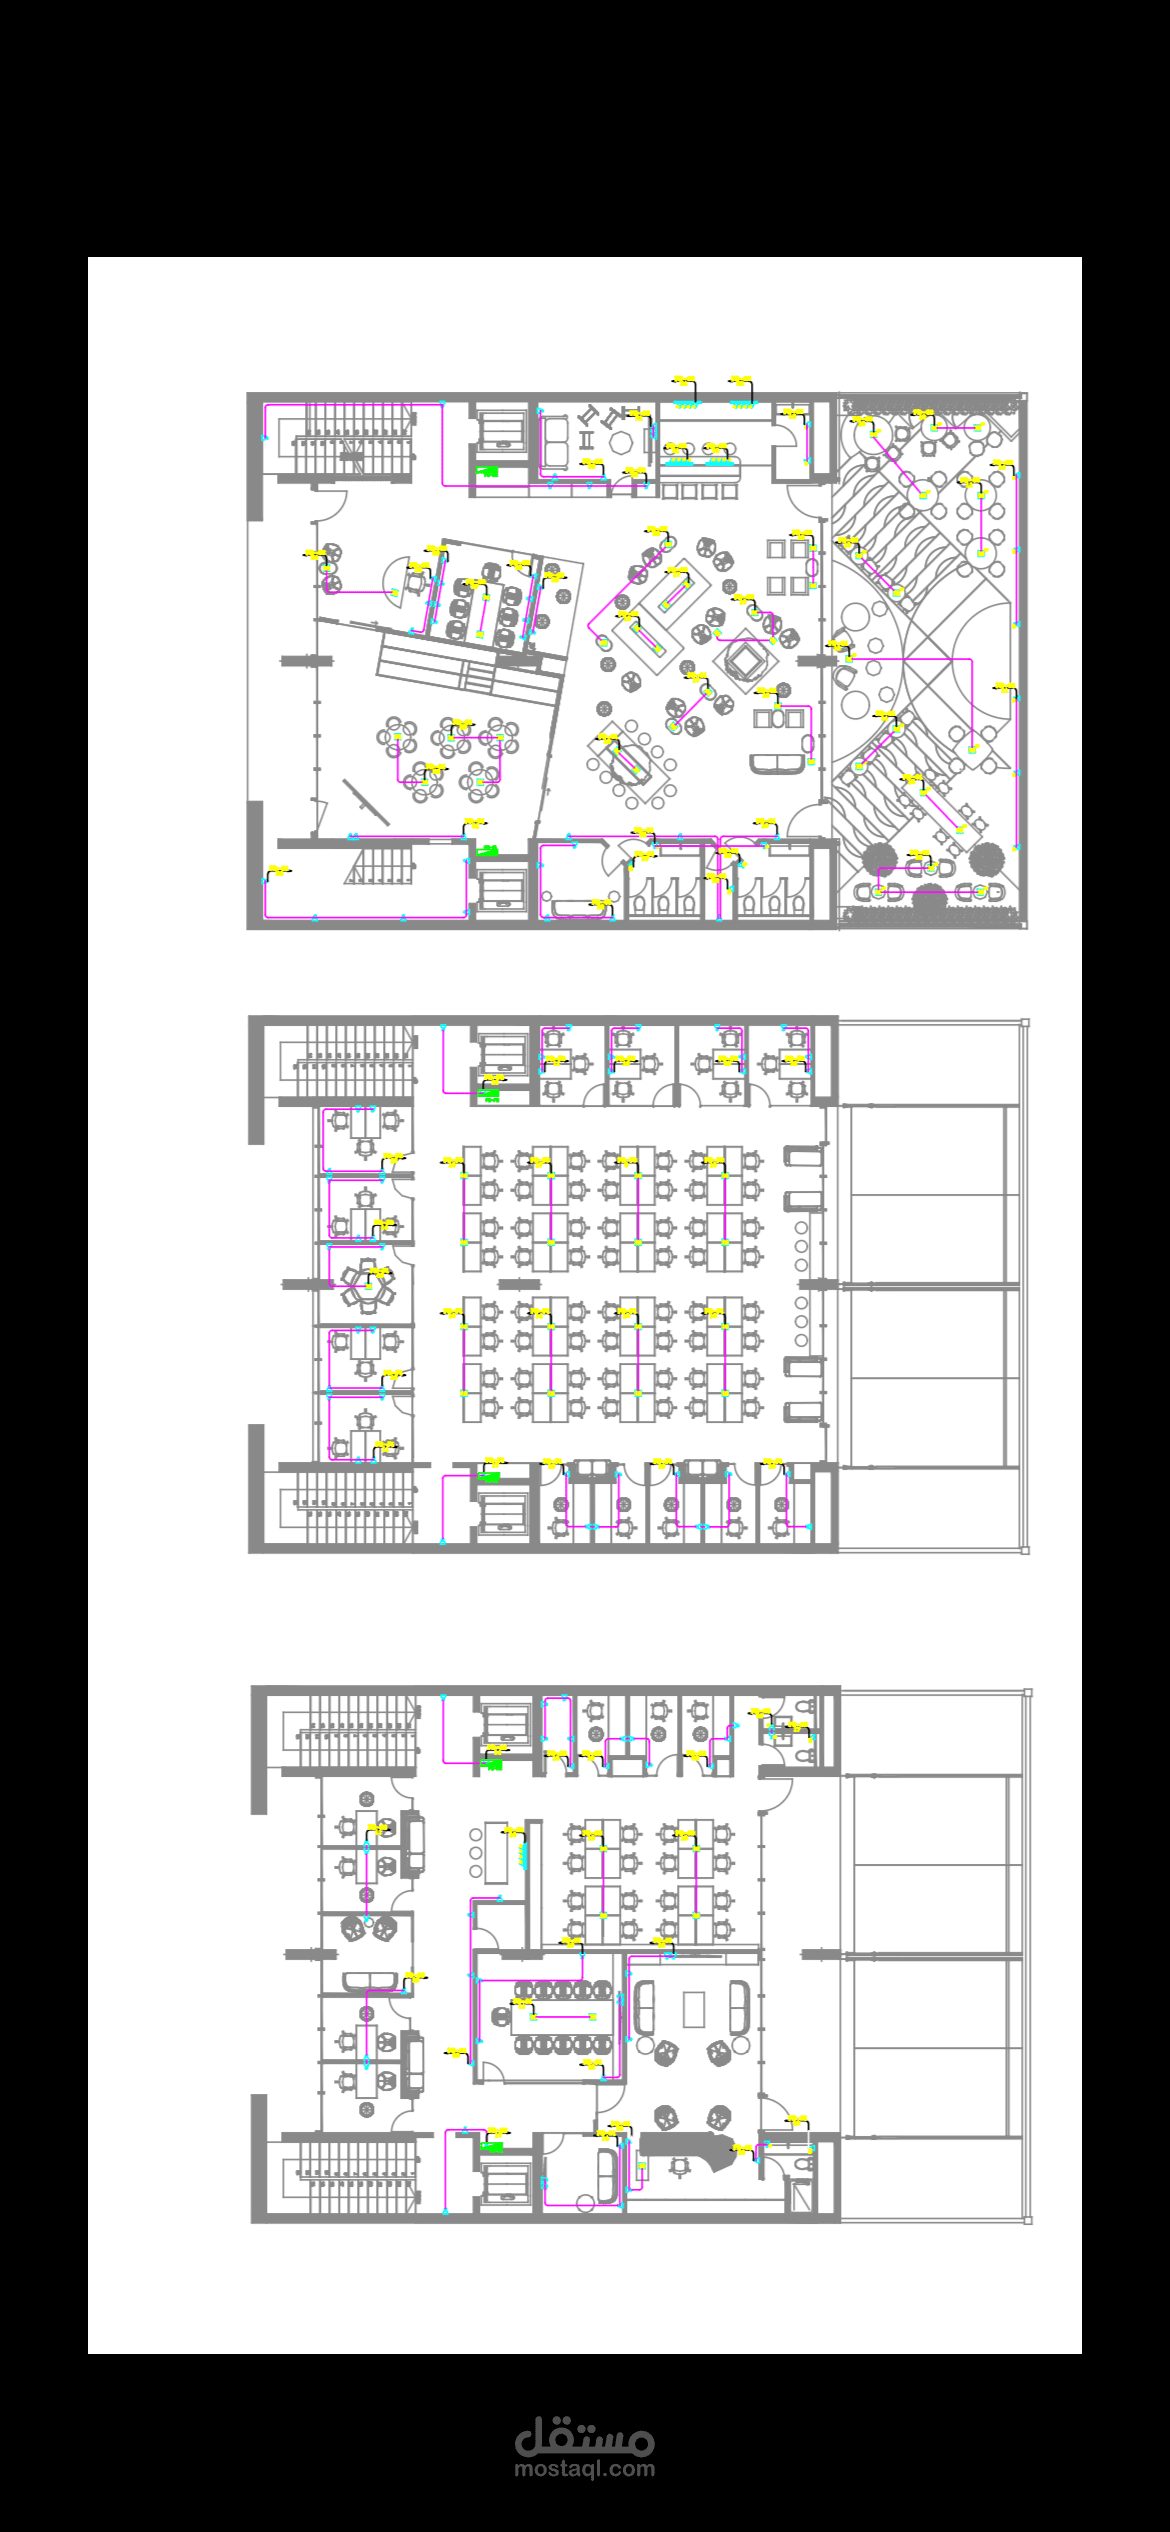
Complete Electrical Power Layout design for Offices, Workshops, Factories, and Commercial spaces on AutoCAD.
**What you will get:**
1. Power Layout on AutoCAD - DWG + PDF for all sockets and equipment
2. Socket outlets layout: Normal, Dedicated, Floor boxes for workstations
3. Equipment points: AC units, printers, pantry equipment, server room
4. Circuit numbering linked to panel schedule
5. Conduit routing + wiring diagram from DB to all points
6. Panel schedule Excel with circuit load calculation
7. BOQ for cables, conduits, sockets, accessories
**Standards & Compliance:**
- IEC 60364 + Egyptian Electrical Code 2024
- Socket spacing: every 3-4 meters as per code
- Proper phase load balancing L1/L2/L3
- Dedicated circuits for high load equipment
**Deliverables:**
AutoCAD 2020 DWG + PDF Layout + Excel Panel Schedule + BOQ Excel
**What I need from you:**
Floor plan DWG or PDF + Equipment list with power rating + Furniture layout if available
**Delivery Time:**
2-3 working days for office up to 300m².
1-2 days for shop up to 100m².
**Unlimited revisions** until circuit loads are approved.
**Note:** Price listed is for 200m² office with normal sockets + 4 AC units. Price varies with area and equipment.
Send me your floor plan and I will reply with quote + sample panel schedule within 2 hours.
Free consultation before order.