Electrical Power & Lighting Layout - AutoCAD DWG + DIALux
تفاصيل العمل
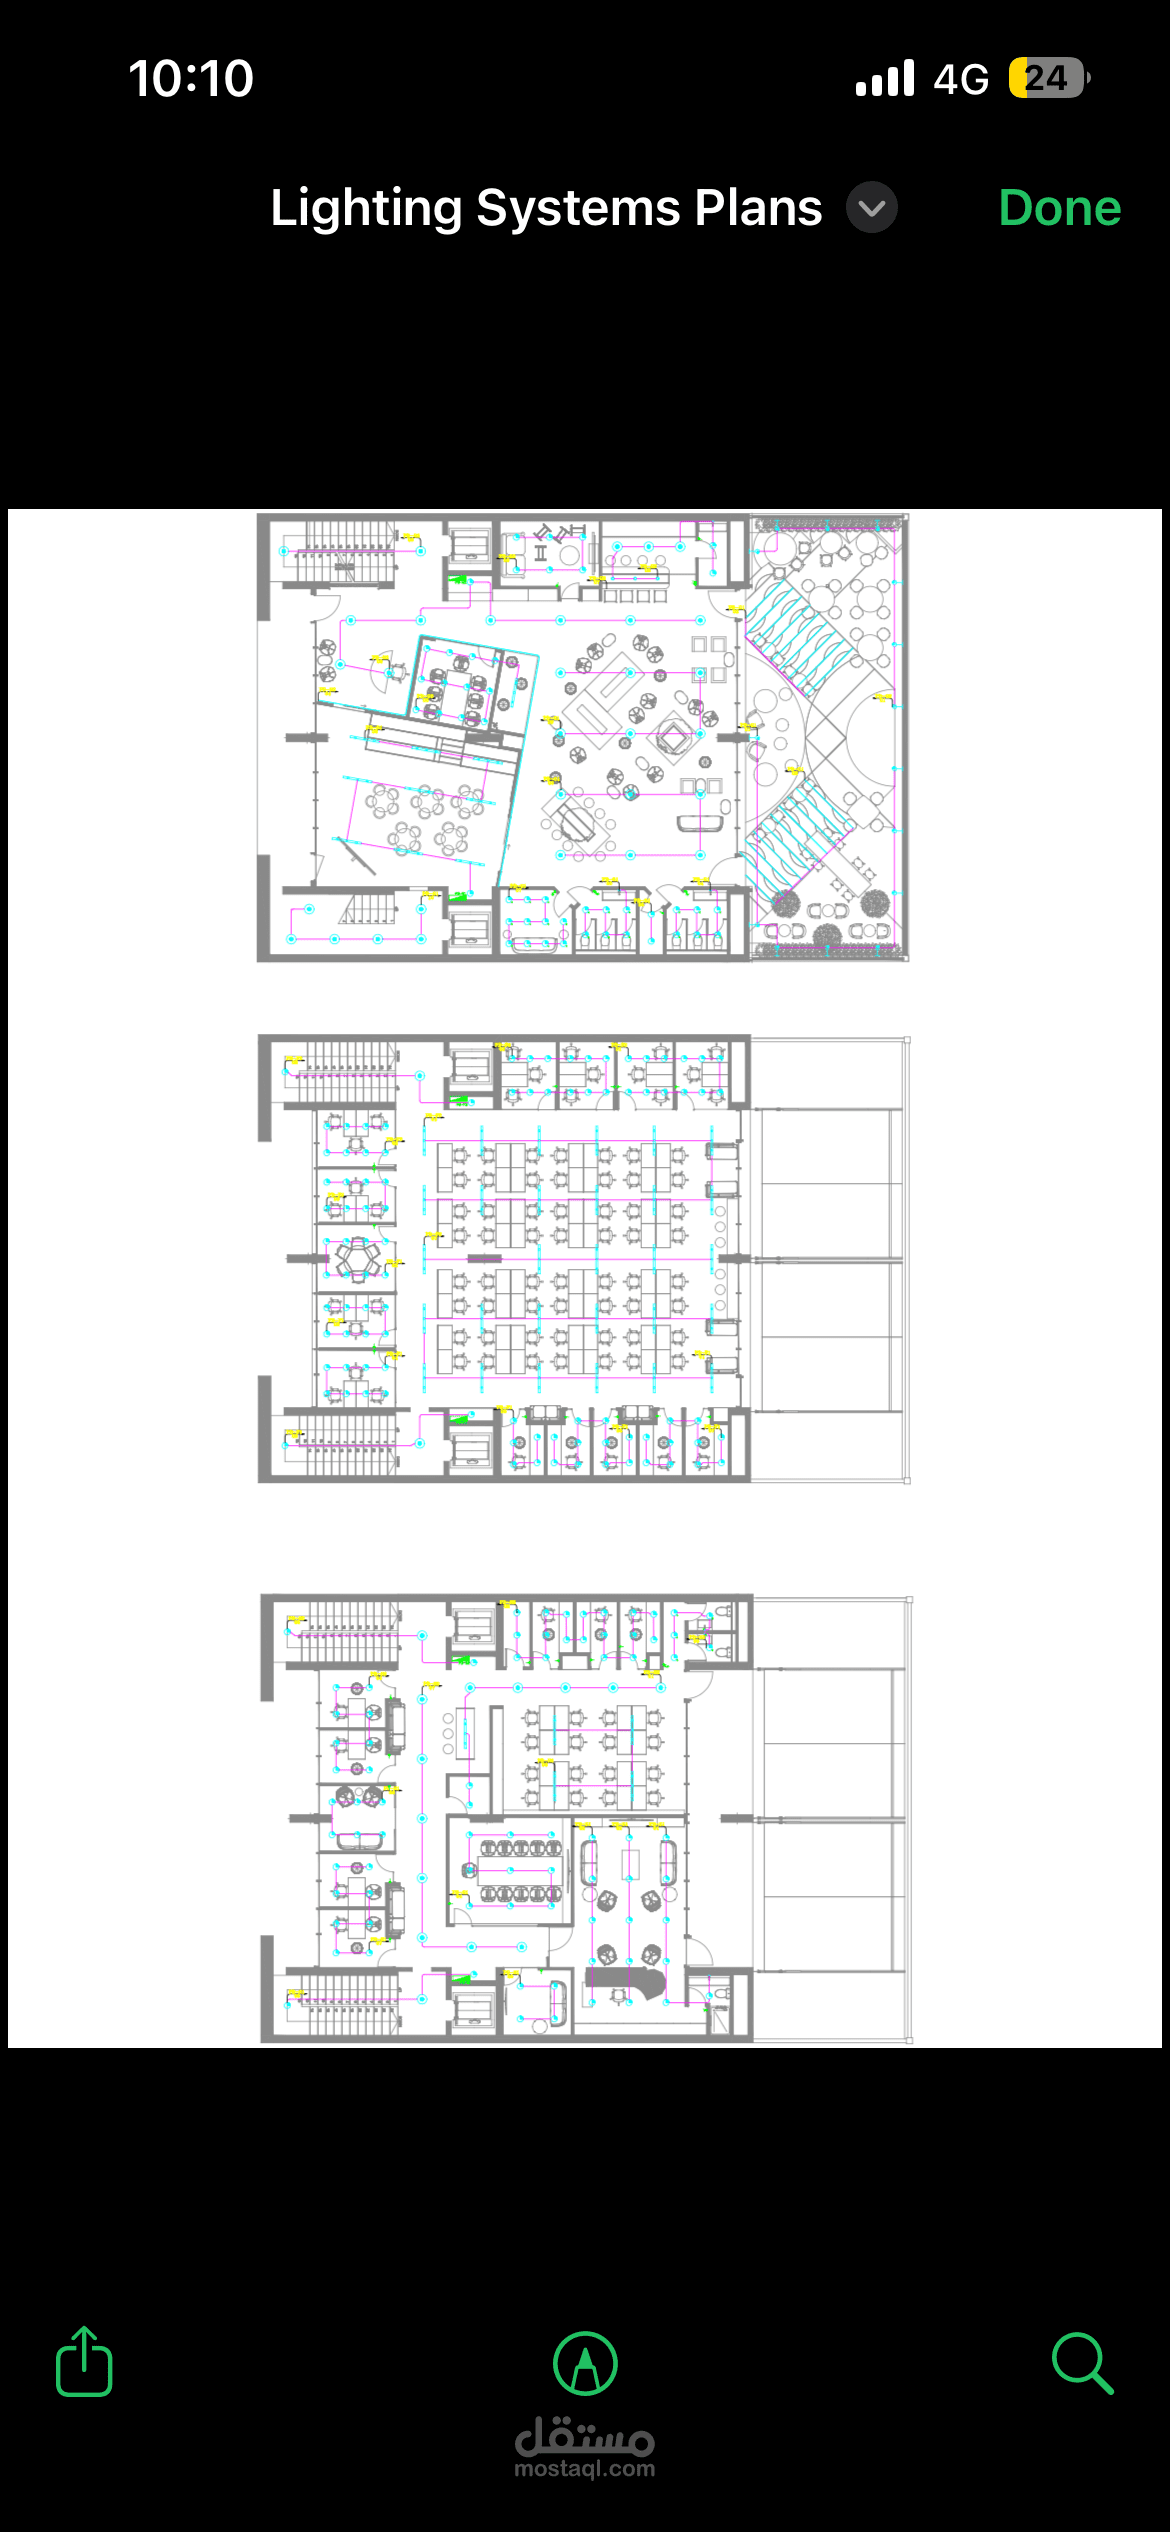
Professional Lighting Design for Office Buildings, Shops, Clinics, and Commercial Spaces using DIALux Evo.
**What you will get:**
1. Lighting Layout on AutoCAD - DWG + PDF with all fixtures location
2. DIALux Evo Calculation for each room/area
3. Lux Level Report + UGR Glare Report + Uniformity Report
4. Fixture schedule with model, wattage, and quantity
5. Wiring diagram for lighting circuits
6. Ceiling plan with suspension heights
**Standards & Compliance:**
- IEC 12464 + Egyptian Electrical Code for lighting levels
- Lux levels: Office 500 Lux, Meeting room 300 Lux, Corridor 100 Lux
- UGR < 19 for office work as per international standards
- Energy efficient LED fixture selection
**Deliverables:**