Full HVAC System Design | Ducting & Chilled Water Layout
تفاصيل العمل
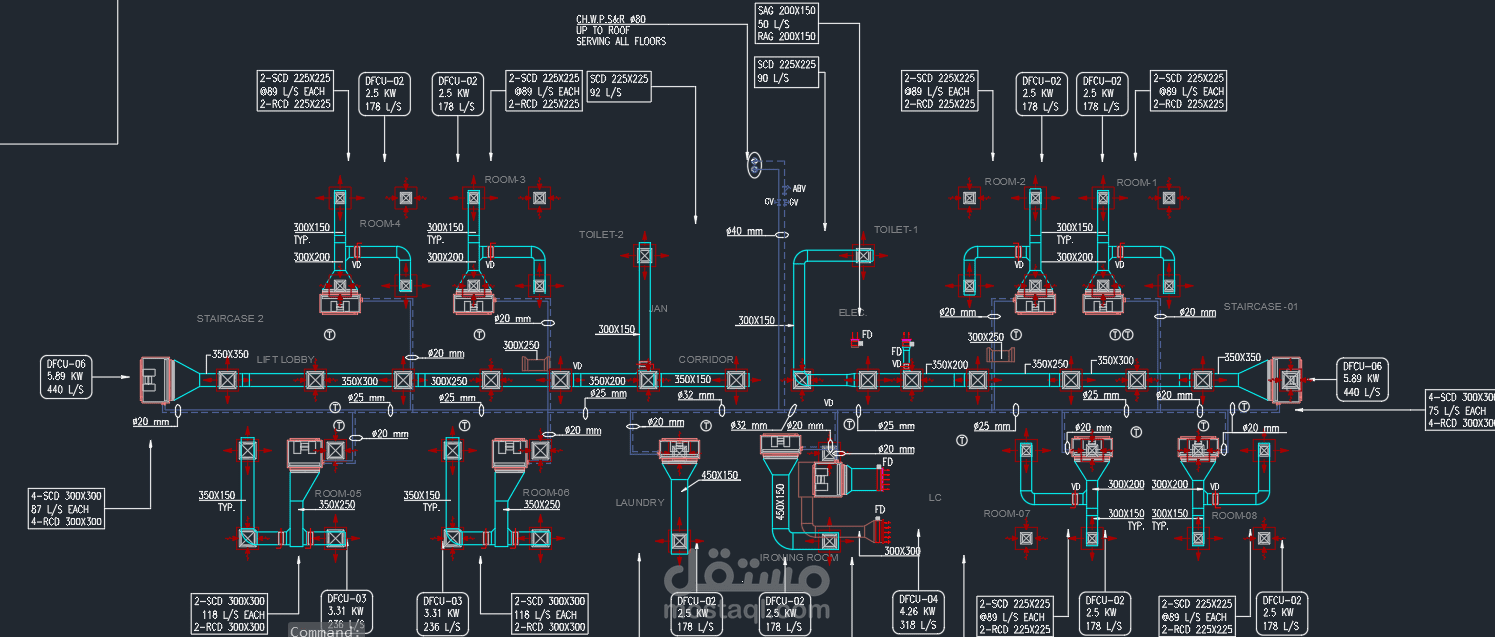
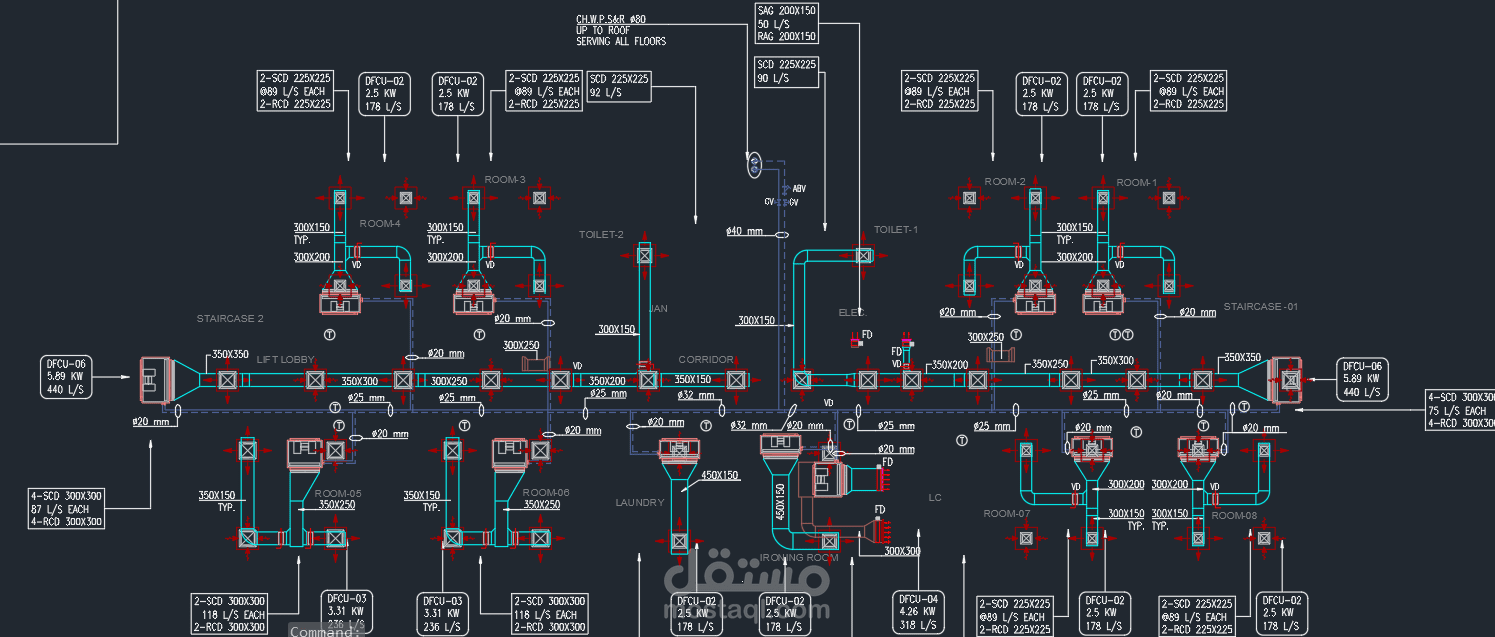
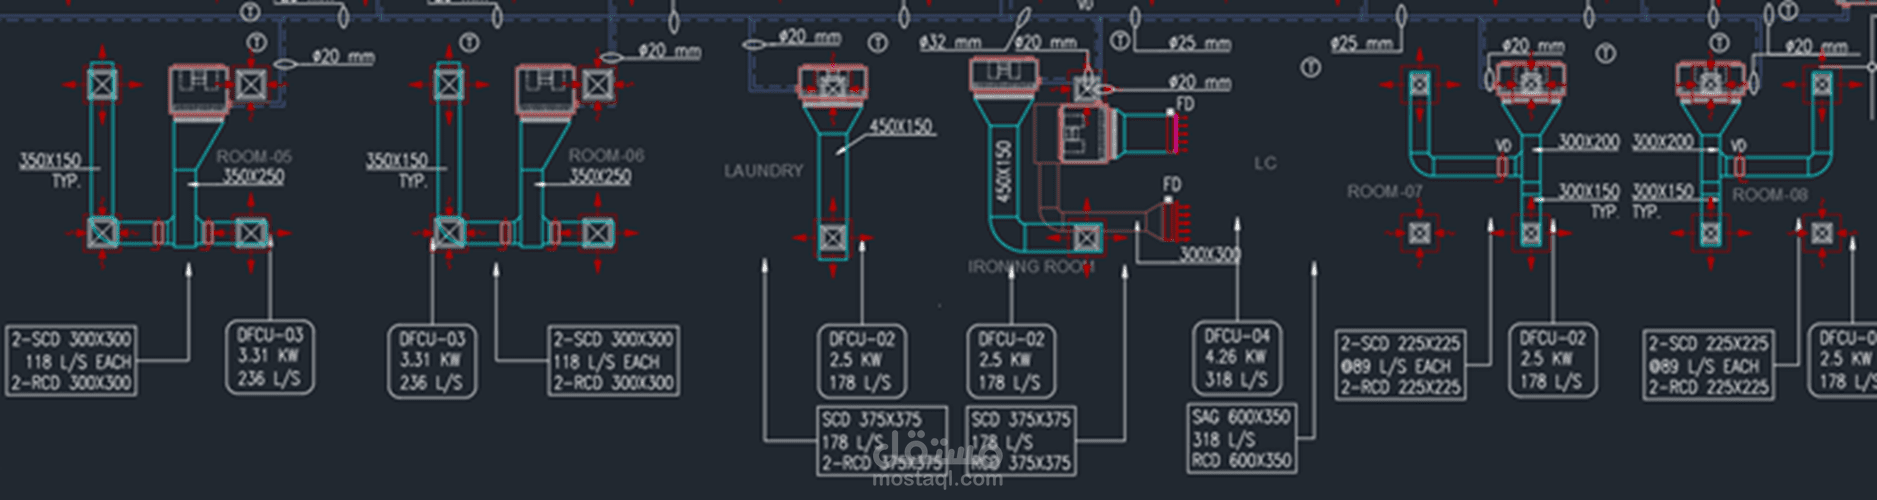
Developed a comprehensive HVAC shop drawing for a multi-zone building. The project included sizing and routing of supply and return ducts, selecting Fan Coil Units (FCU) based on cooling loads (2.5 kW to 5.89 kW), and designing the chilled water piping network (20 mm to 32 mm). I ensured proper air distribution by calculating airflow rates (L/s) for each diffuser and coordinated all routes to ensure zero clashes with other MEP services