proposed four bedroom bungalow
تفاصيل العمل
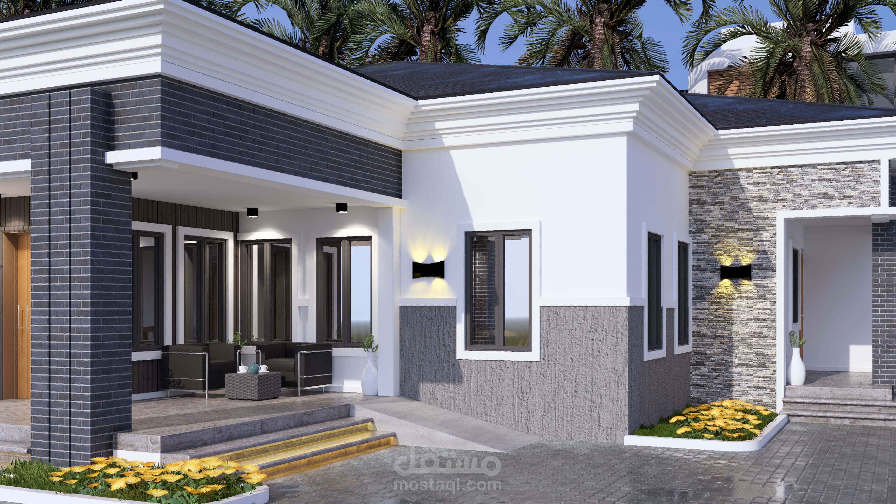
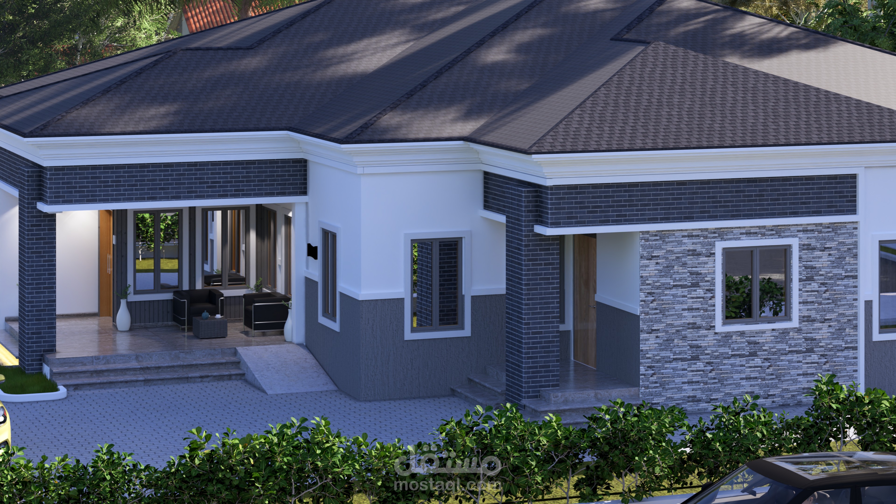
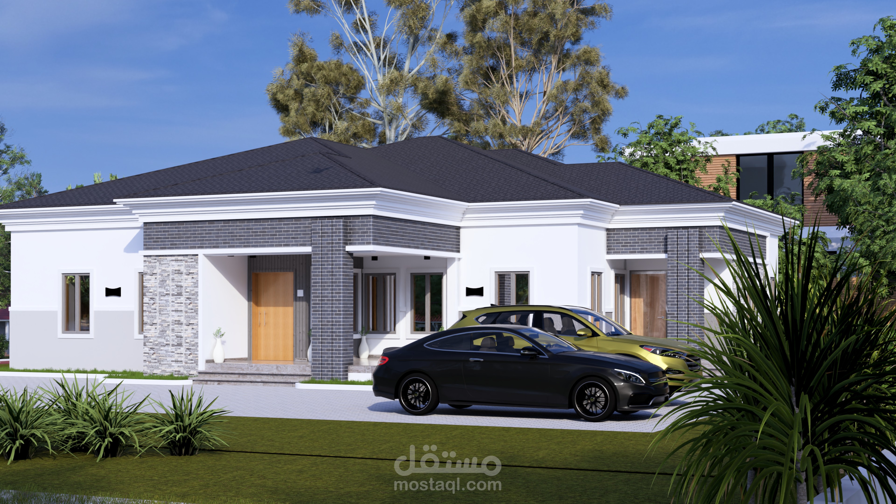
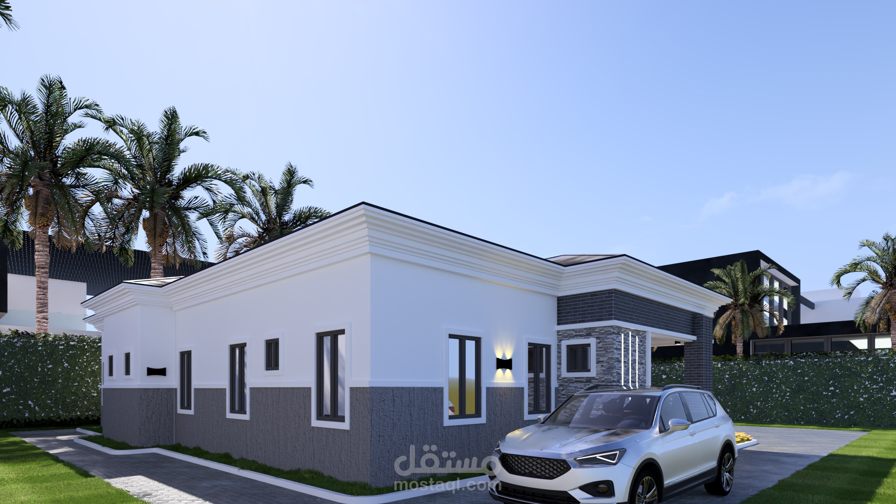
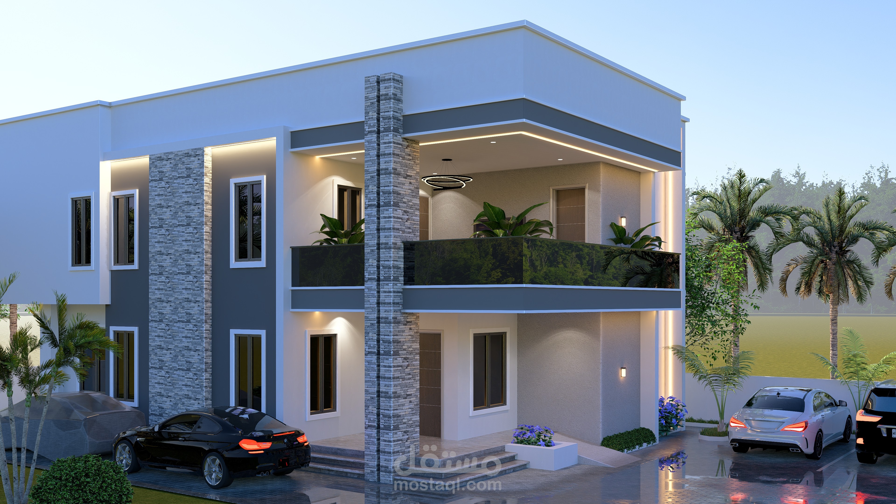
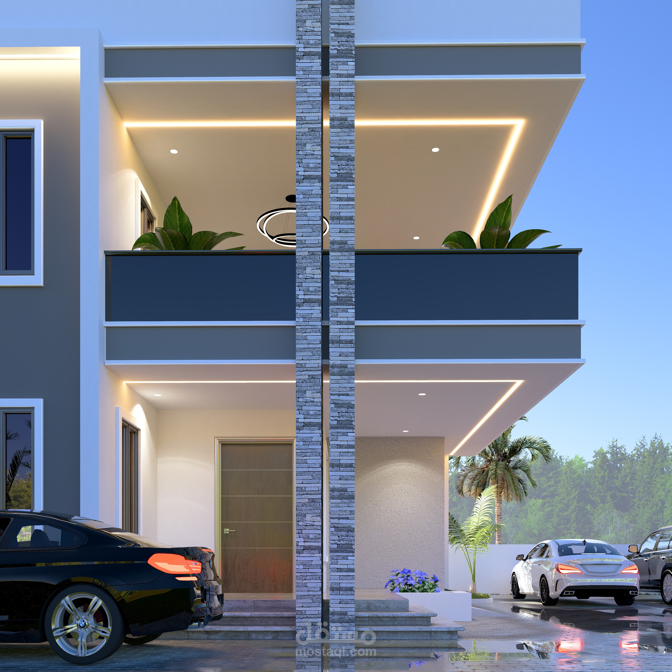
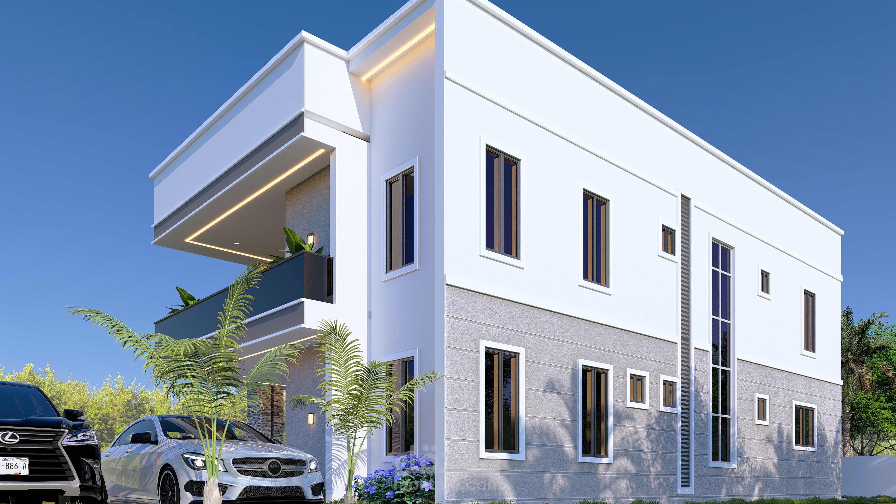
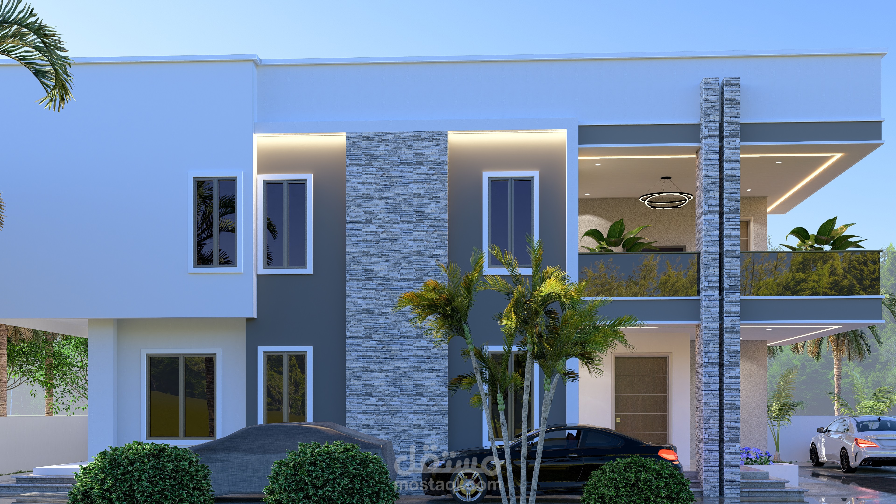
The design is carried out through the architectural design process, beginning with the development of the floor plan to arrange the rooms, circulation, and functional spaces properly. After the floor plan, elevations and sections are produced to show the exterior appearance, heights, and structural details of the bungalow.
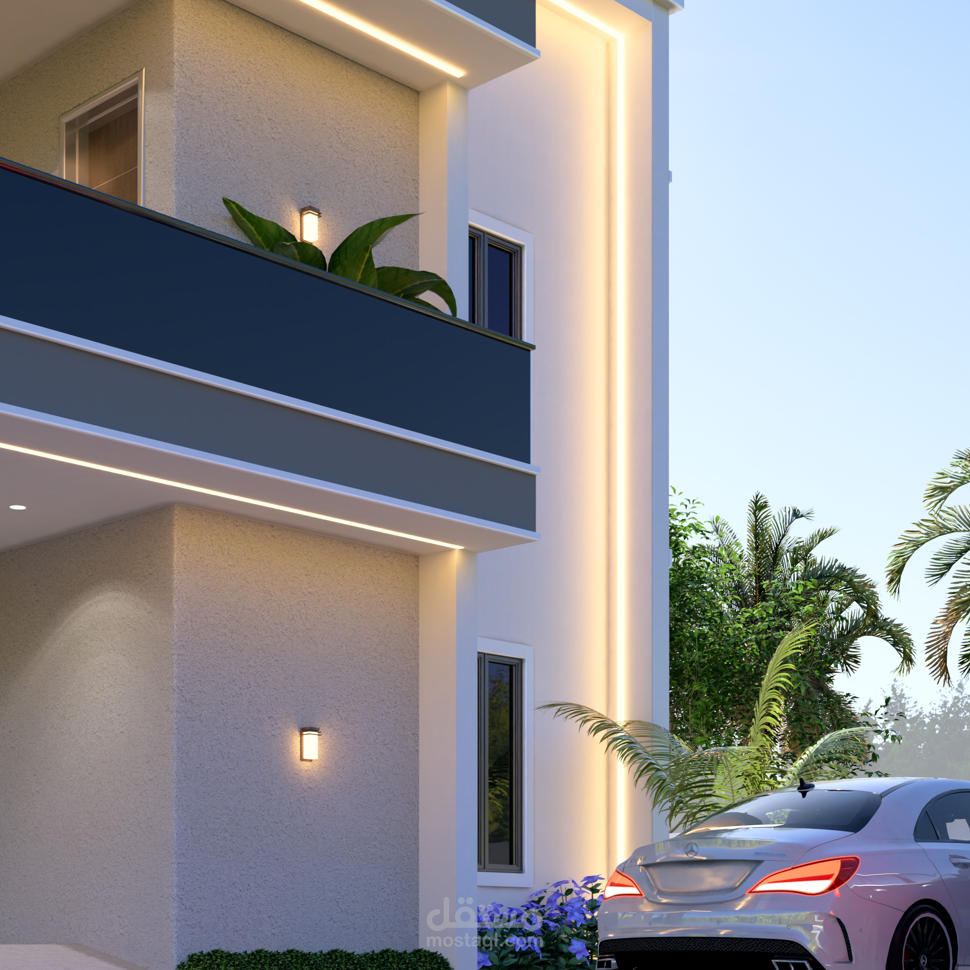
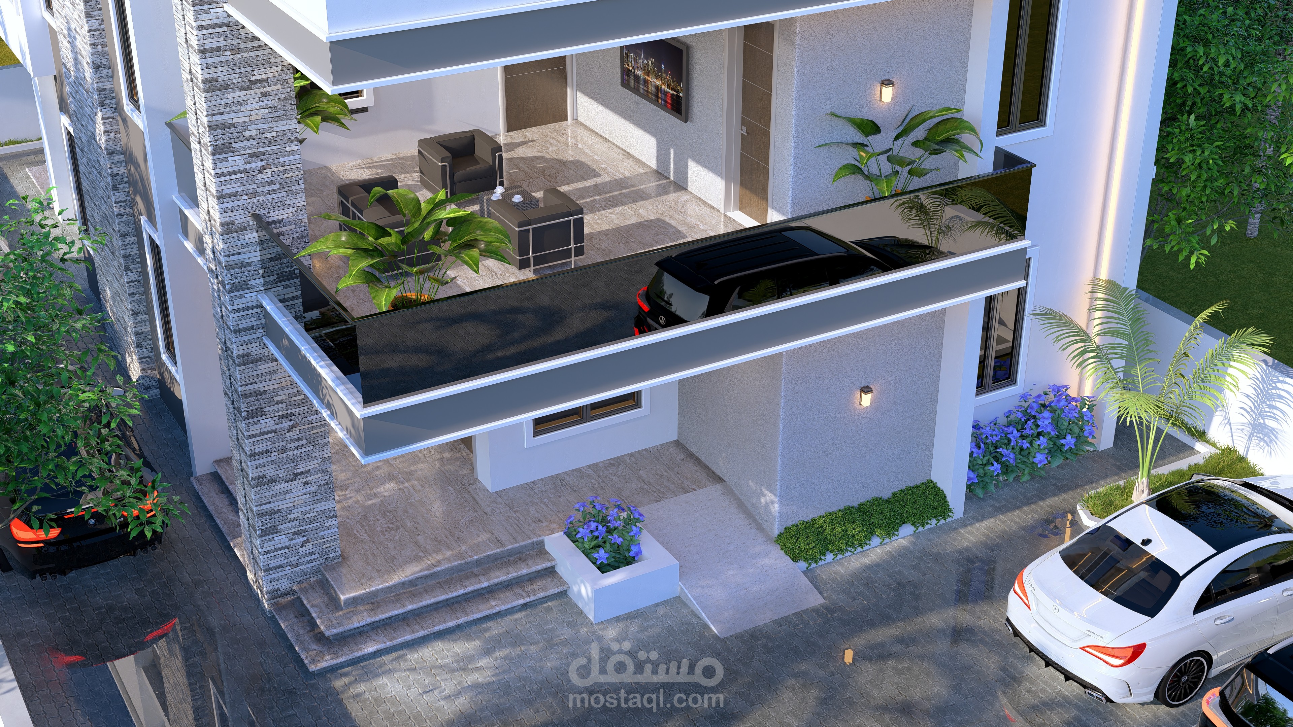
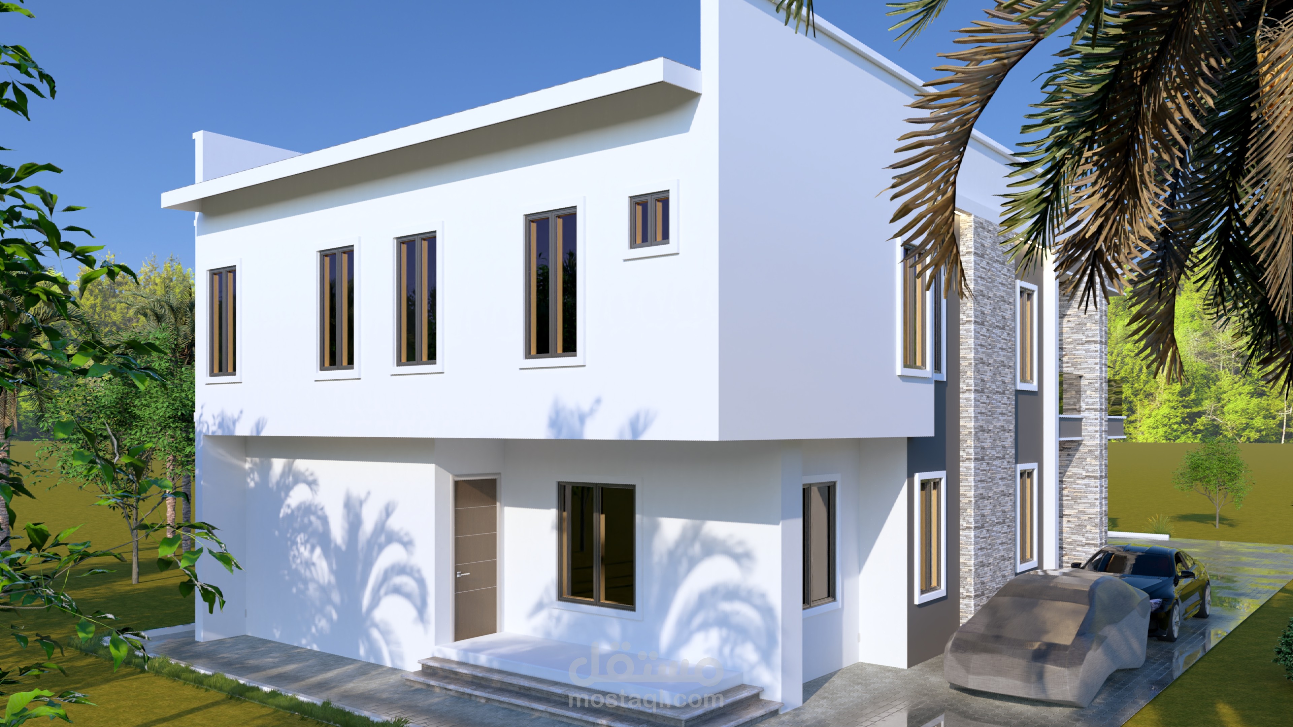
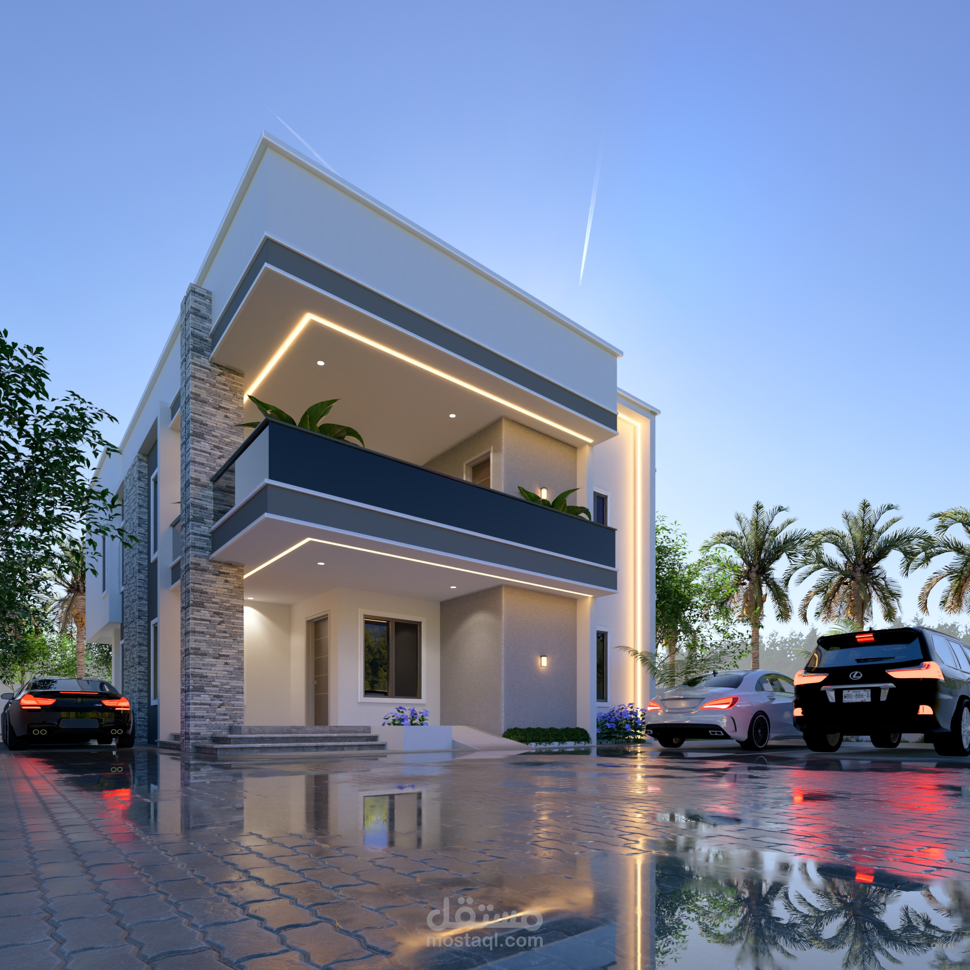
The architect then develops a 3D visualization to present the final appearance of the building, including the roof style, wall finishes, windows, landscaping, and materials. Structural, electrical, and plumbing drawings are also prepared to guide construction. After approval, the design is implemented on site through setting out, foundation work, wall construction, roofing, and finishing according to the architectural drawings and specifications.