تصميم انشائي فيلا سكنية
تفاصيل العمل
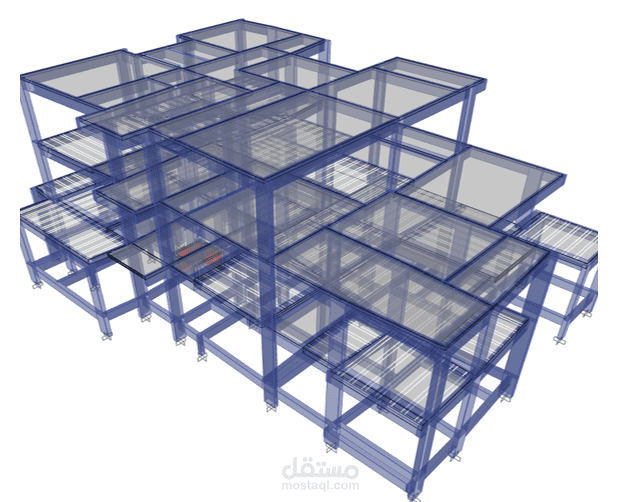
The project consists of three floors: a ground floor designed with a hollow block slab system, including 11 embedded and wrapped columns. The first floor slab combines both hollow block and solid slab systems, while the roof is designed as a solid slab, according to the client’s requirements.