مشروع فيلا سكنيه
تفاصيل العمل
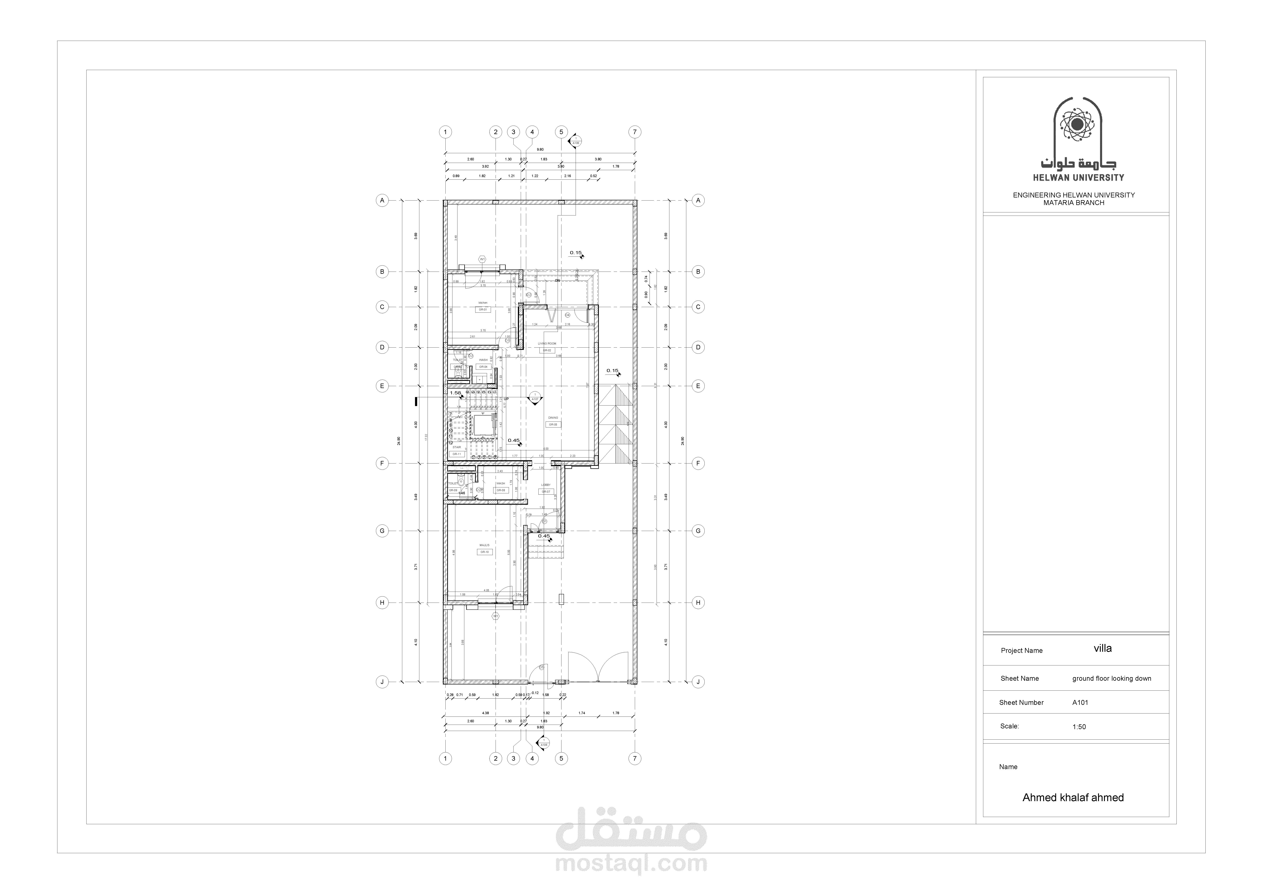
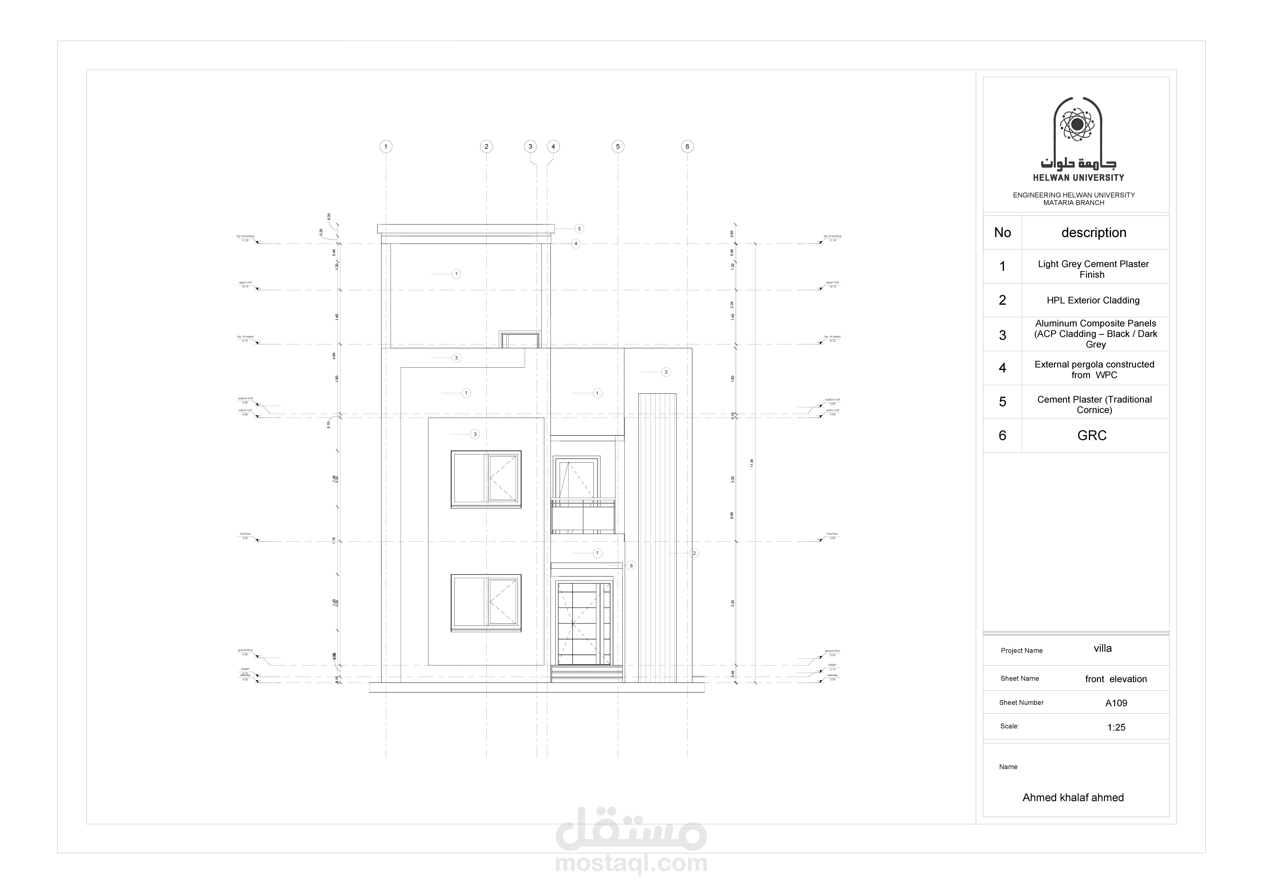
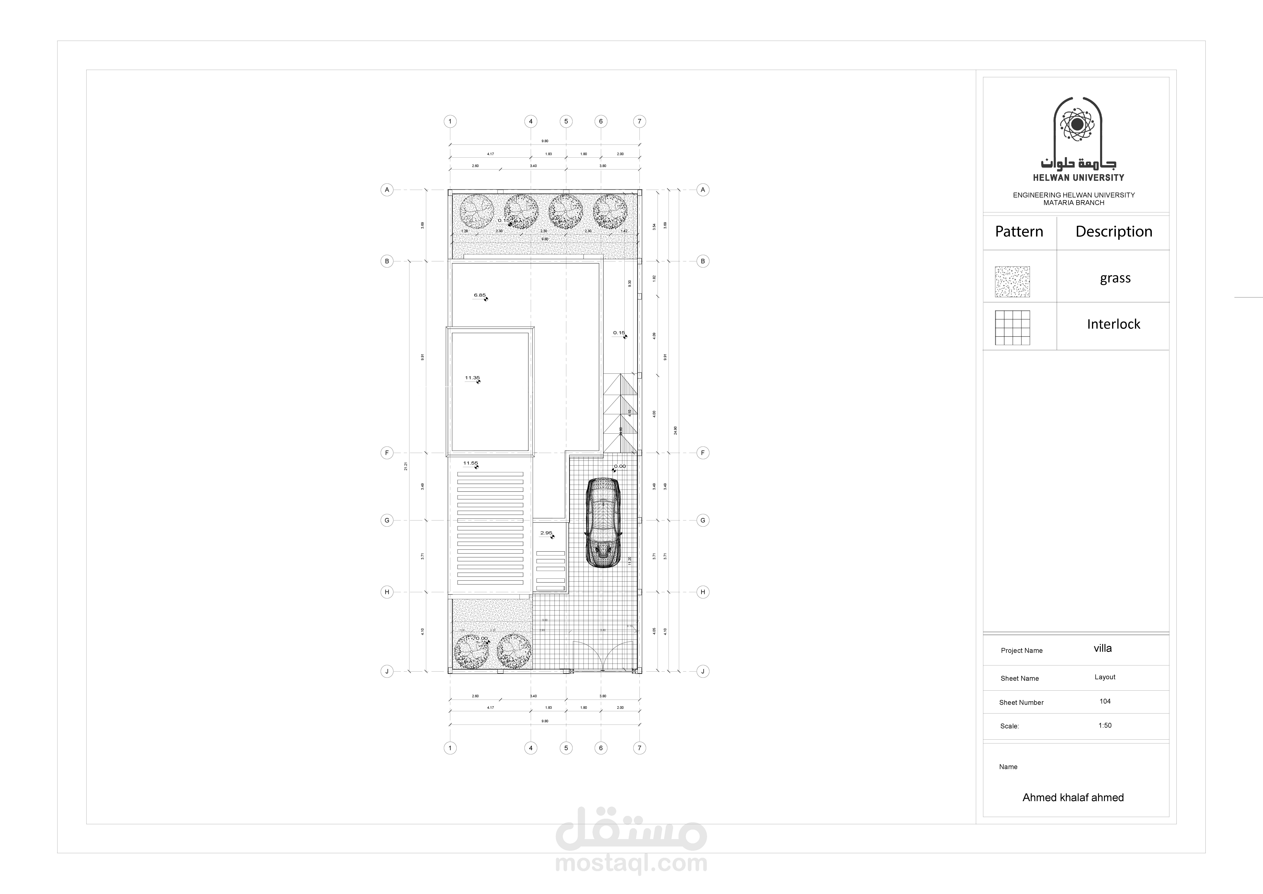
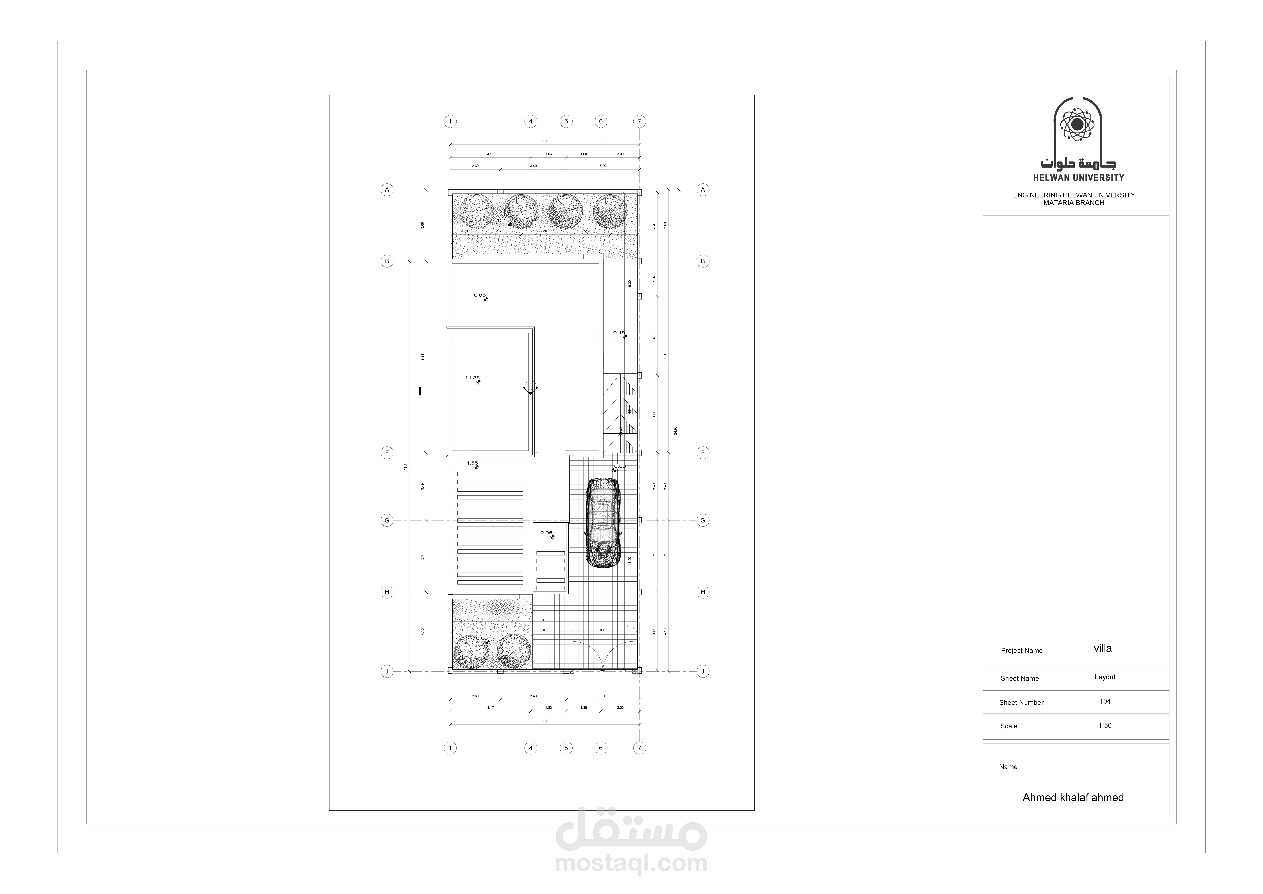
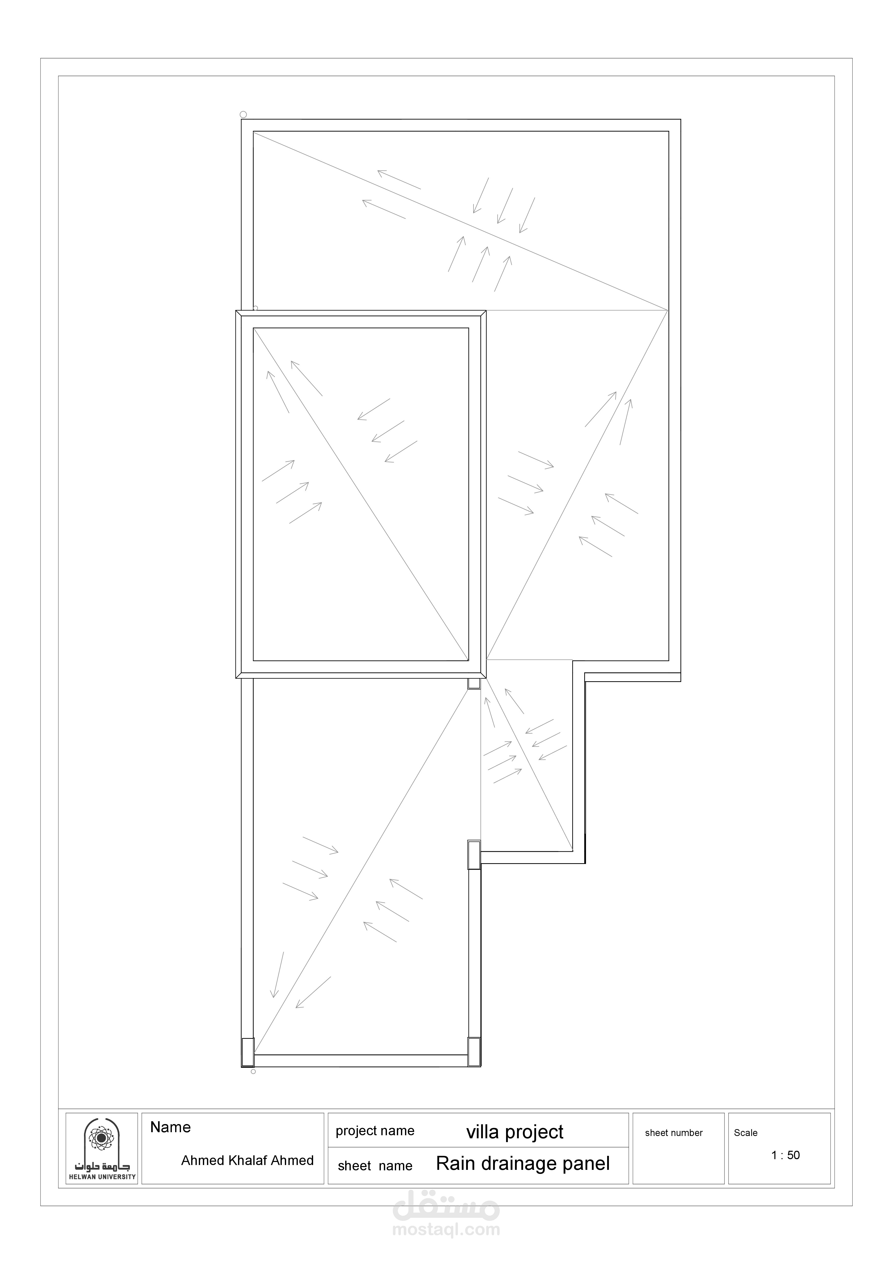
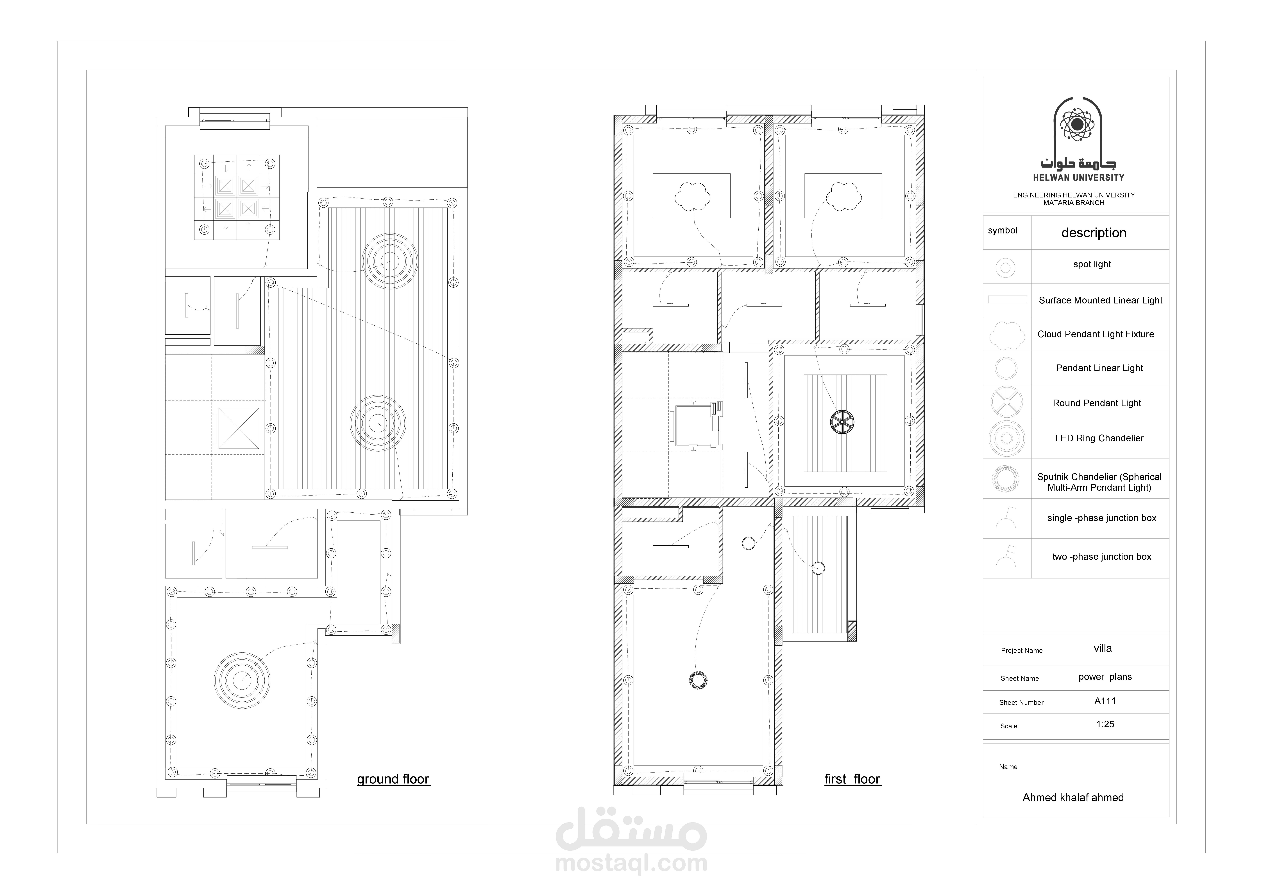
Modern Villa – Architectural Working Drawings
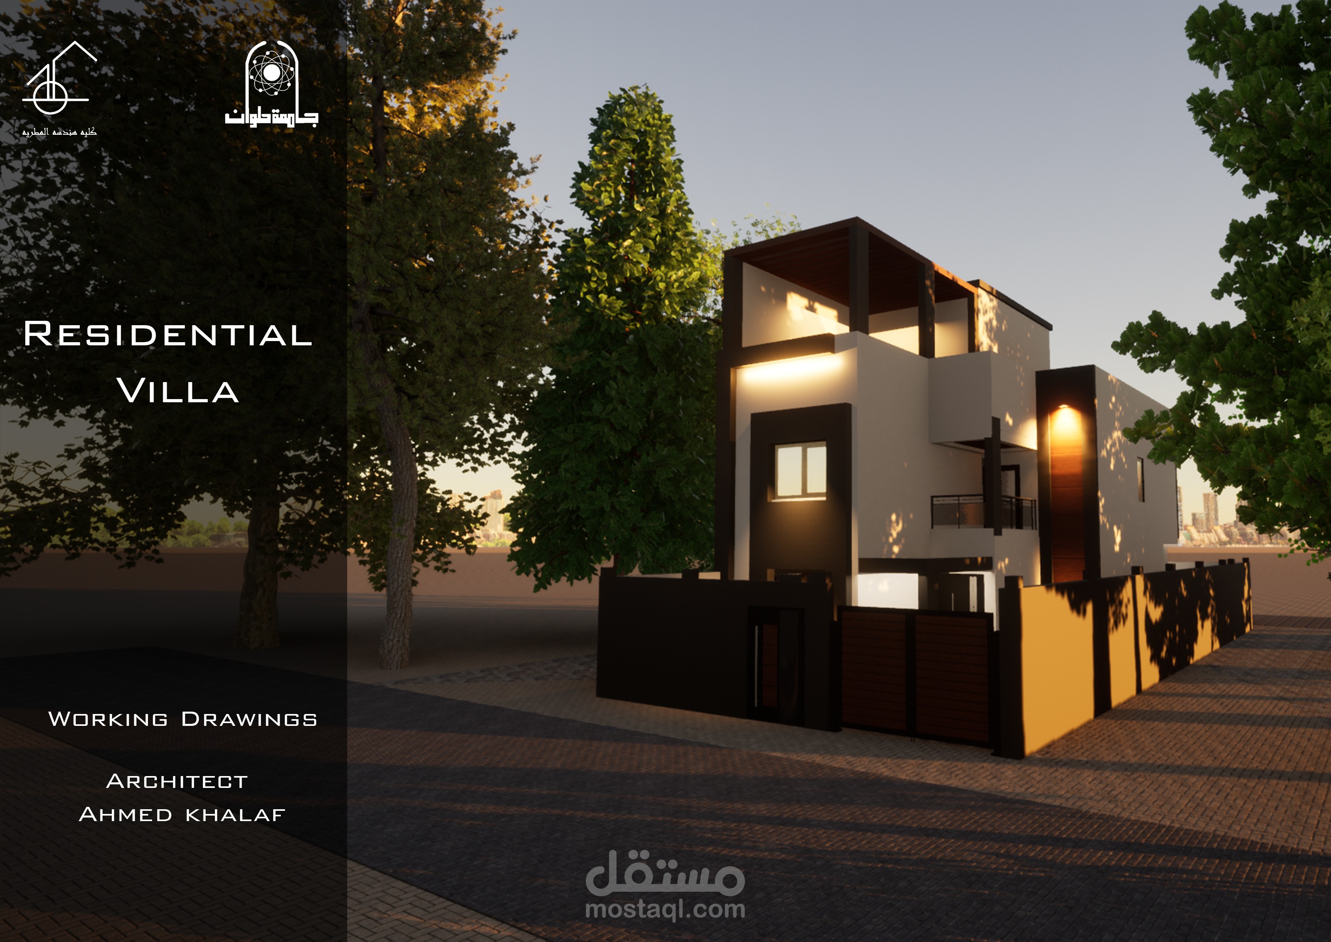
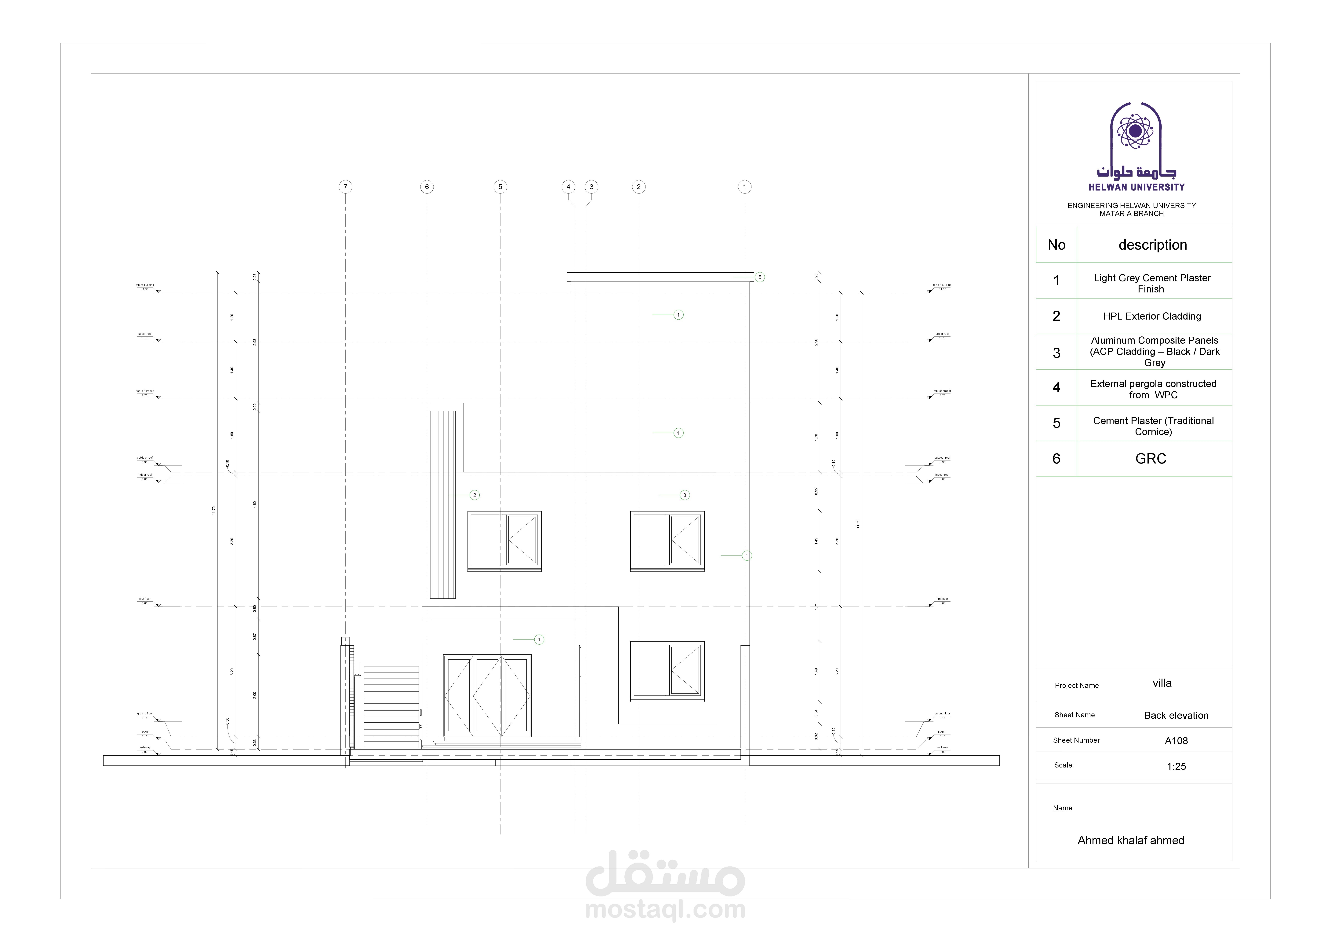
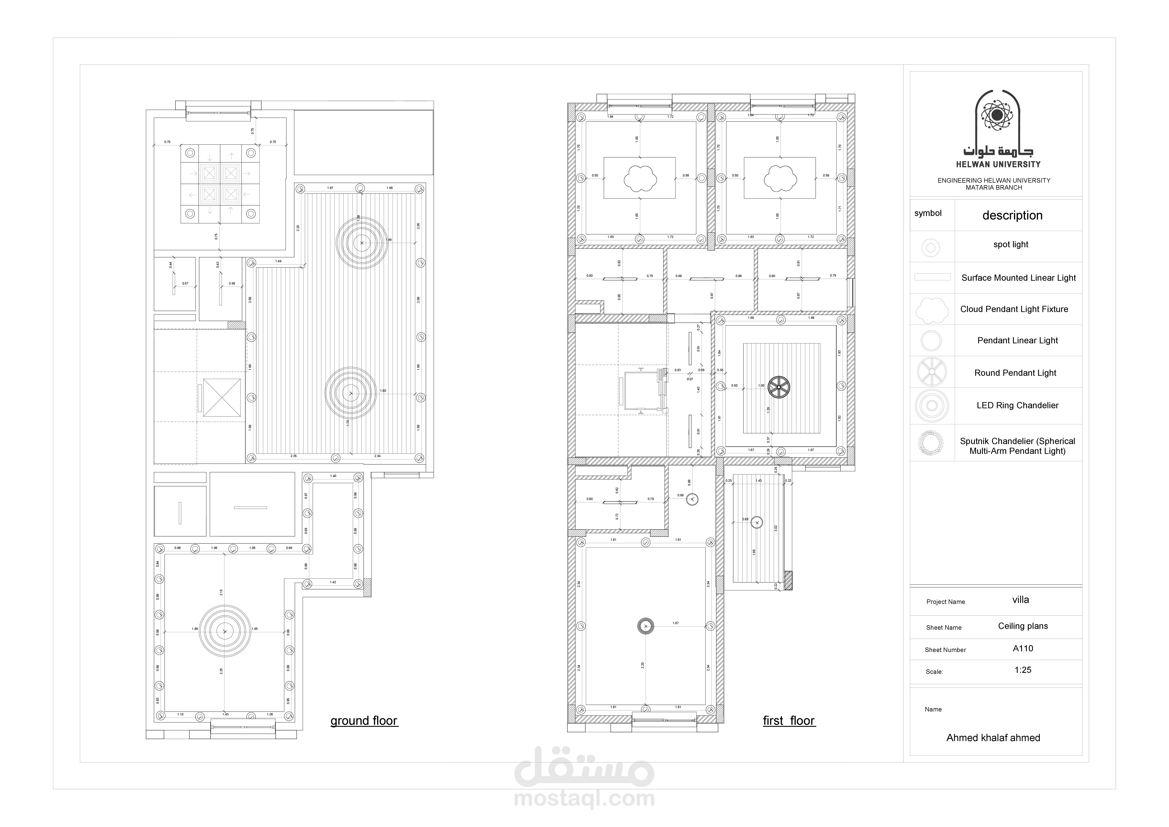
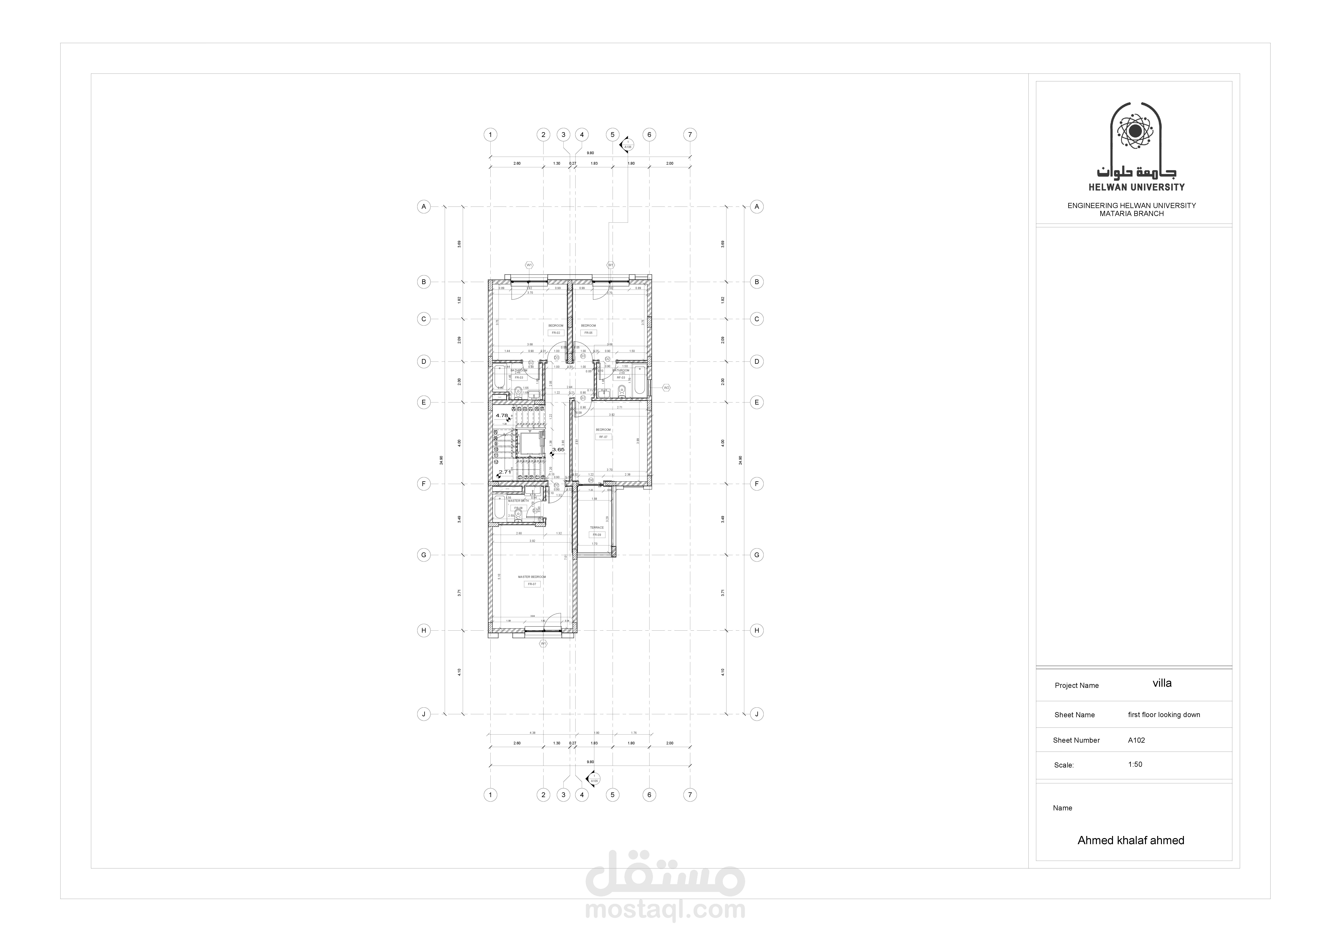
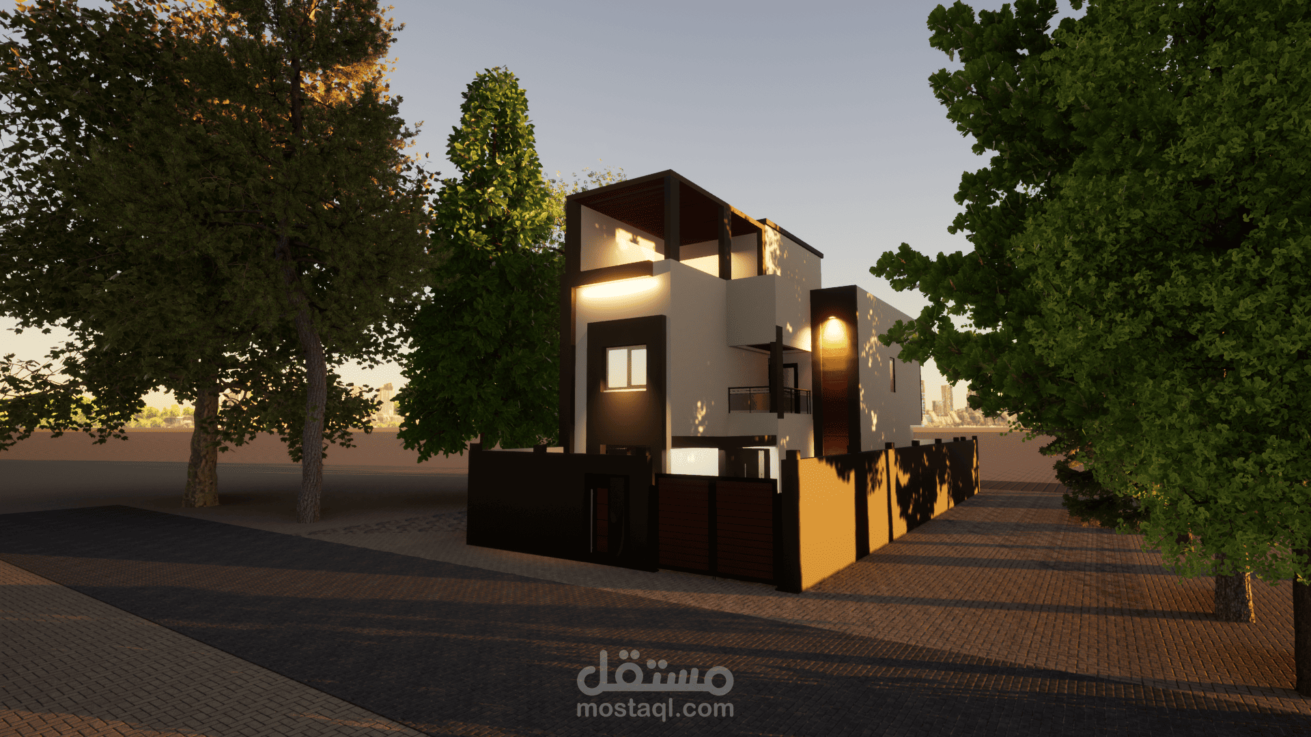
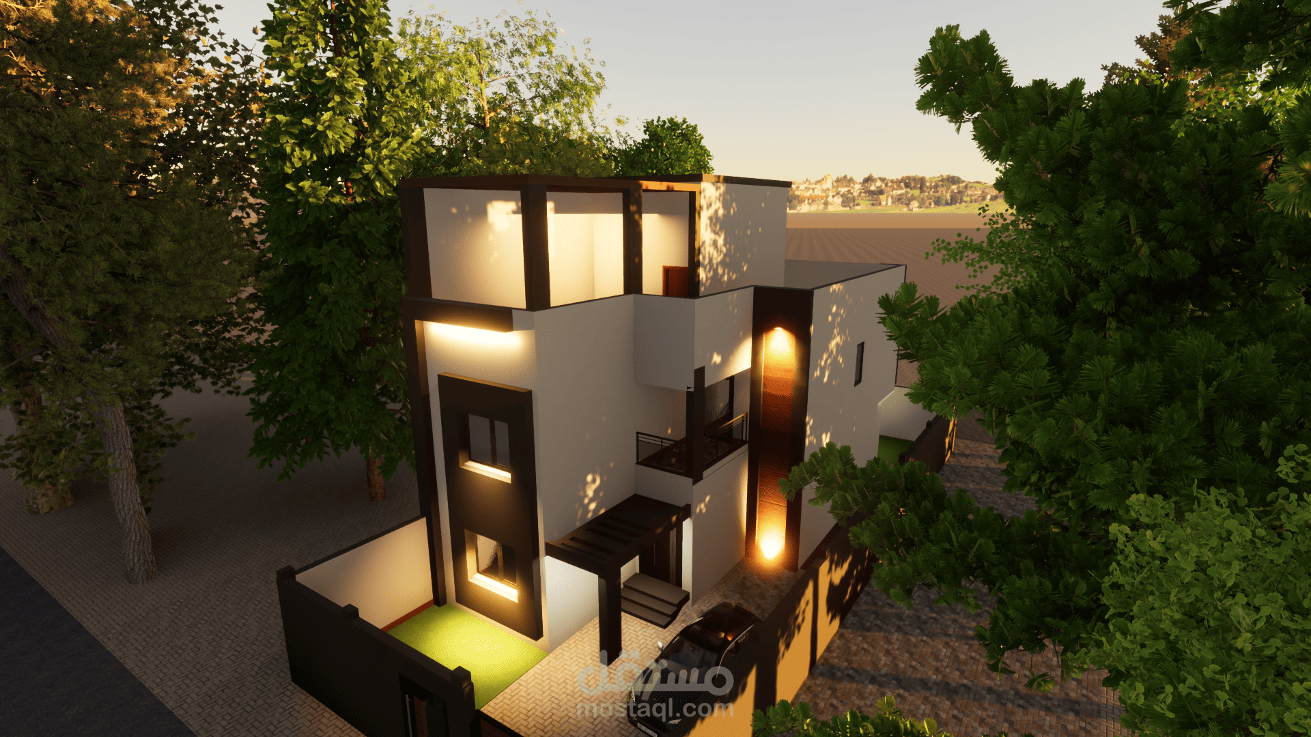
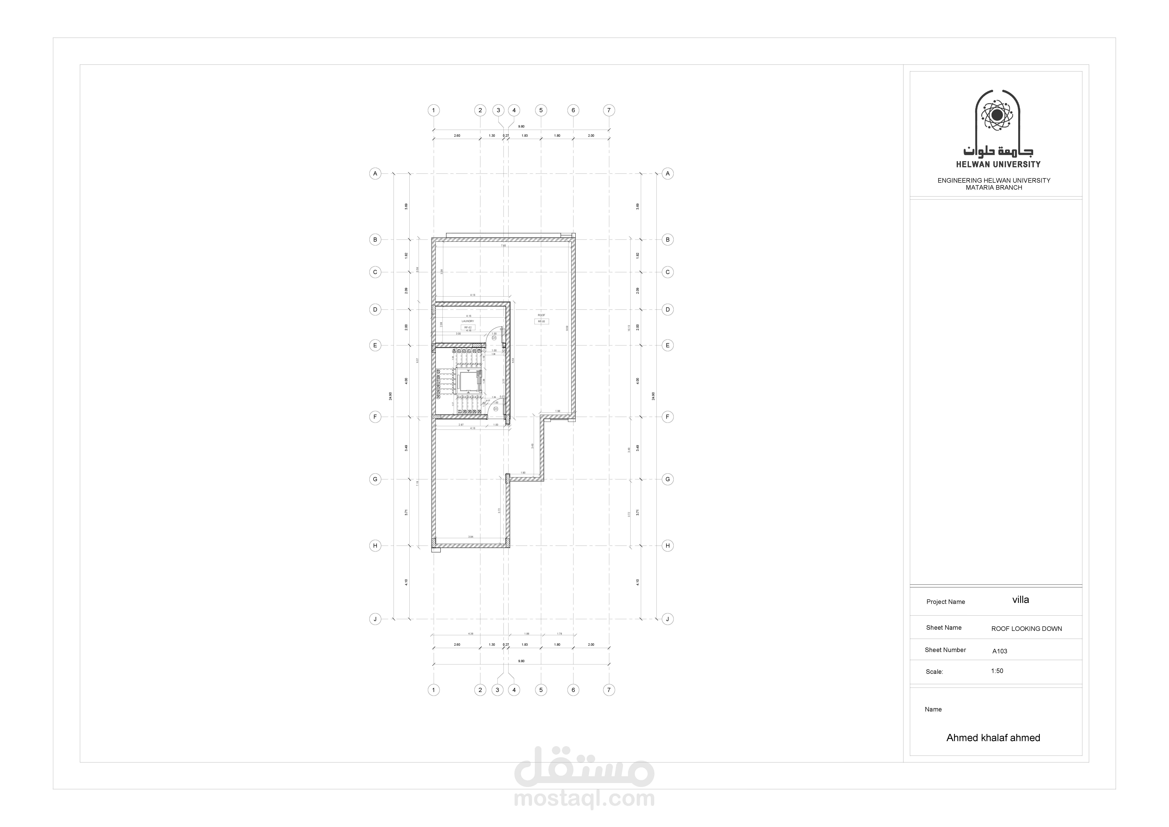
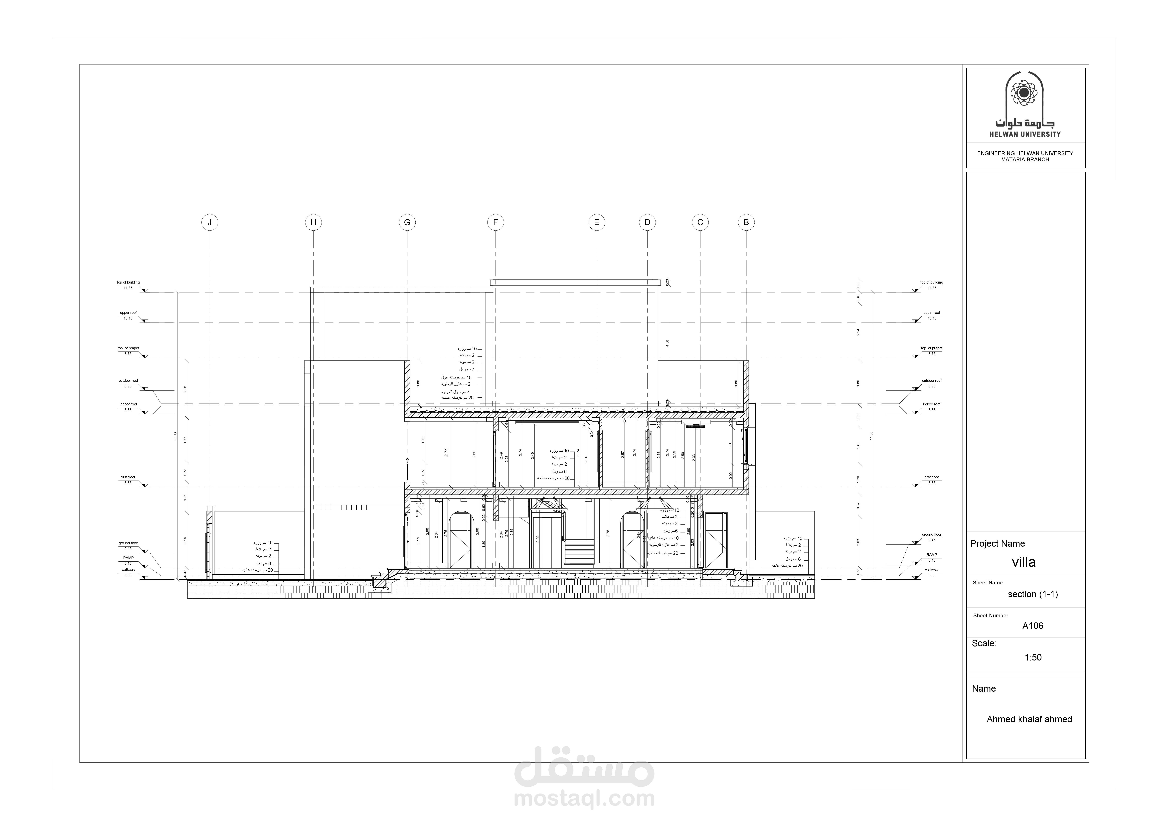
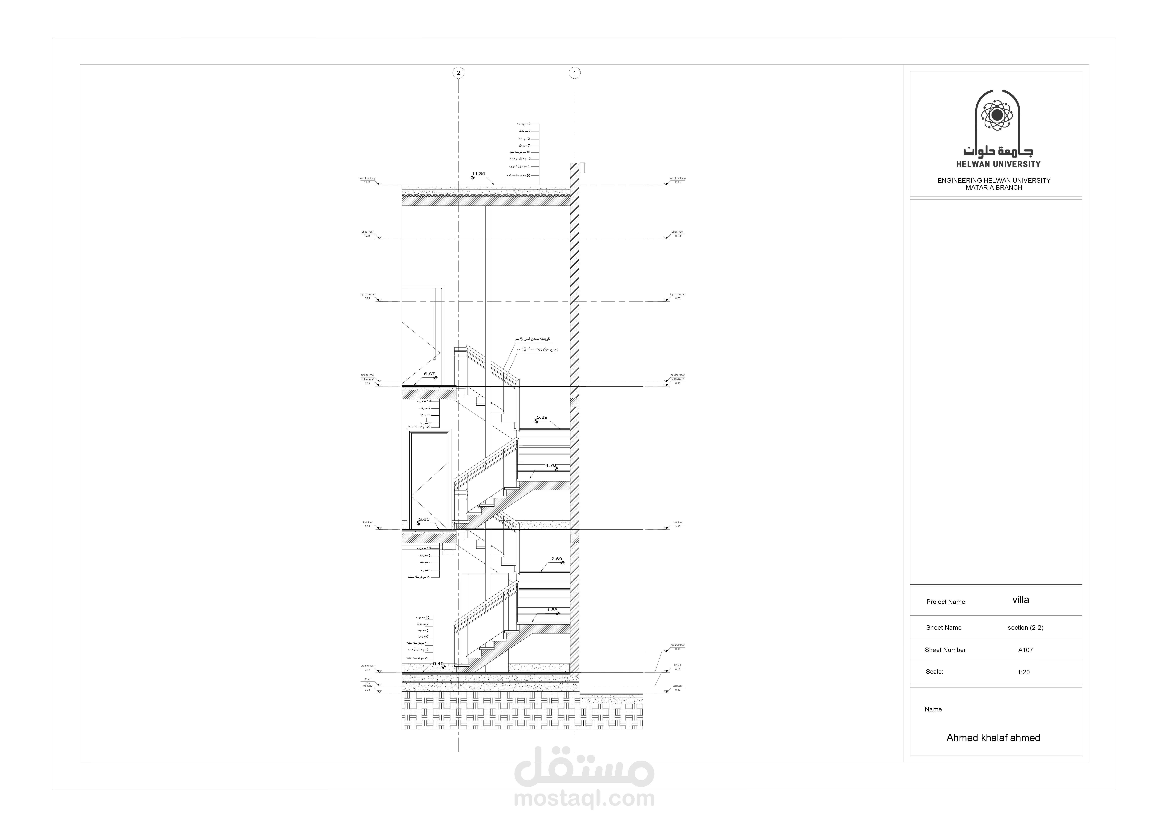
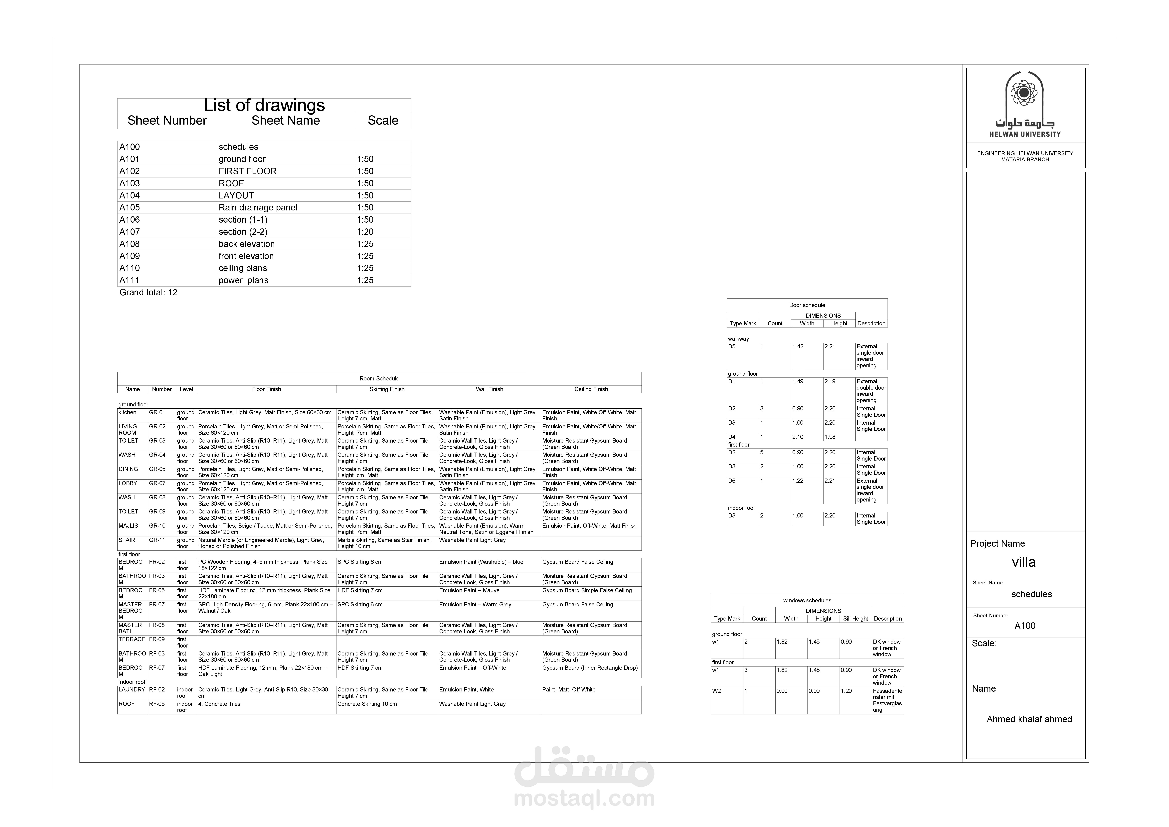
Modern Residential Villa – Working Drawings & Visualization This project showcases a complete architectural working-drawings set for a modern residential villa. All architectural plans, elevations, sections, ceiling plans, and electrical layouts were fully developed using Autodesk Revit, following a clear and organized documentation workflow. To support the visual presentation, exterior and interior perspectives were rendered using Twinmotion, providing realistic lighting and material definition. Additional color correction and enhancements were completed in Adobe Photoshop to achieve a clean and modern visual style. The project focuses on accurate technical documentation and clear architectural representation suitable for academic evaluation and professional reference.