Riyadh, Saudi Arabia
تفاصيل العمل
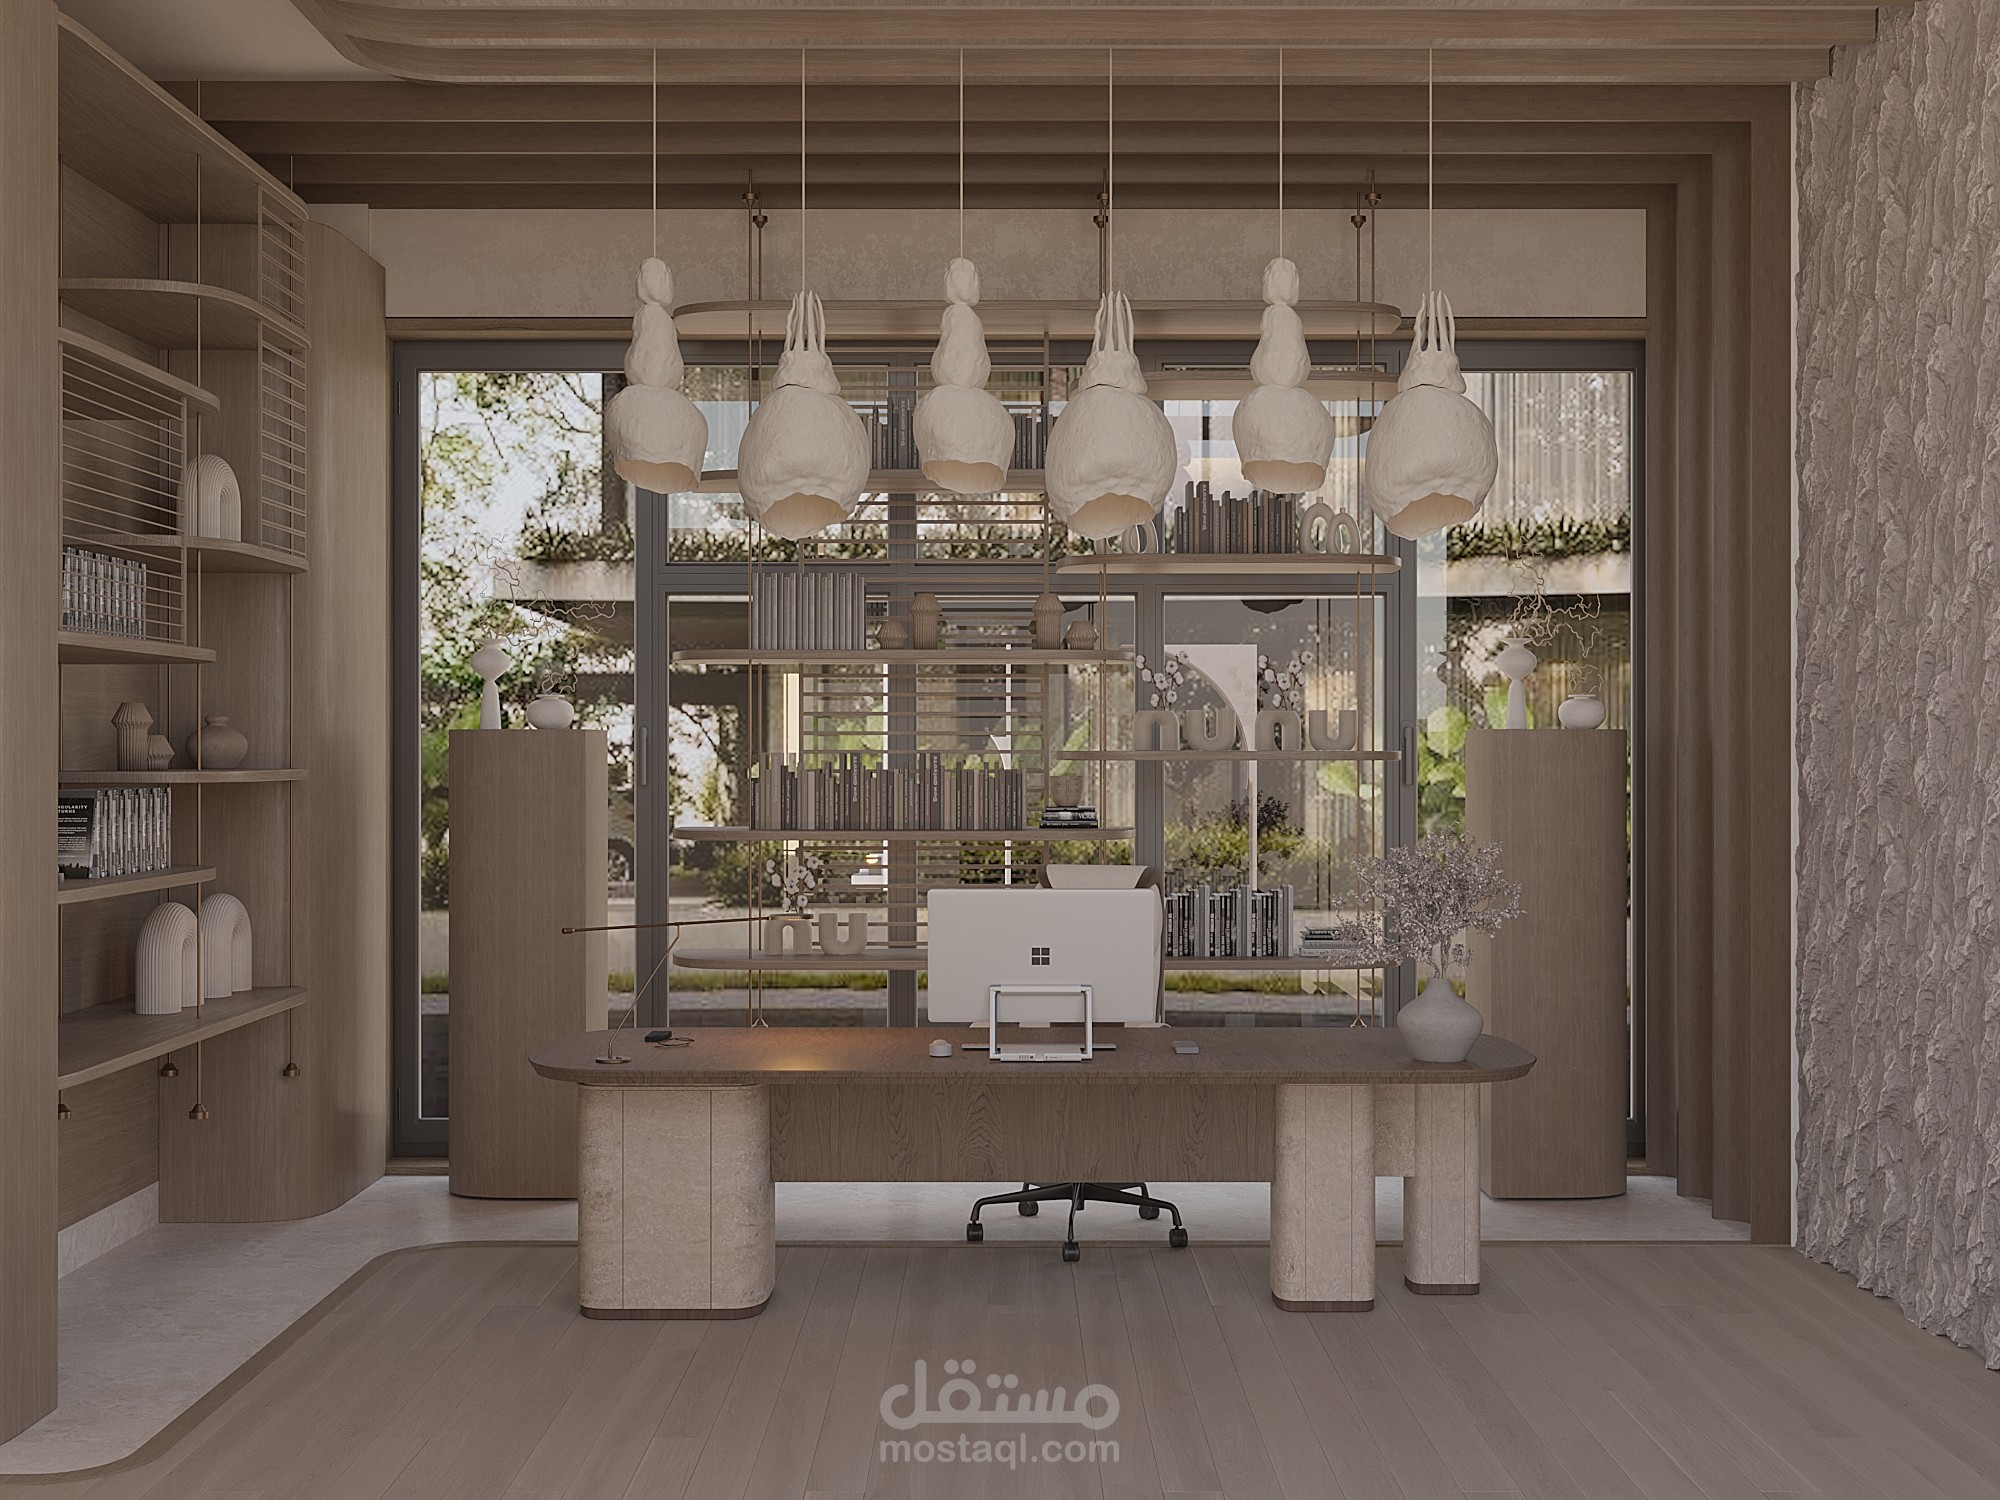
Designed the complete office layout, including area arrangement, circulation, and ceiling plans.
Developed 2D plans, technical drawings, 3D models, and realistic renderings.
Designed interior and exterior spaces, including landscape planning.
Utilized AutoCAD, 3ds Max, and Corona for all designs and visualizations.
Headquarters Office Design – Fashion Industrial Company