grand floor of kian
تفاصيل العمل
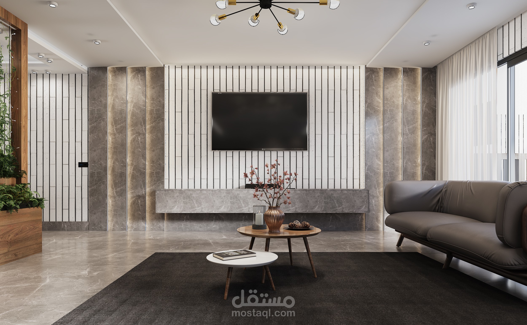
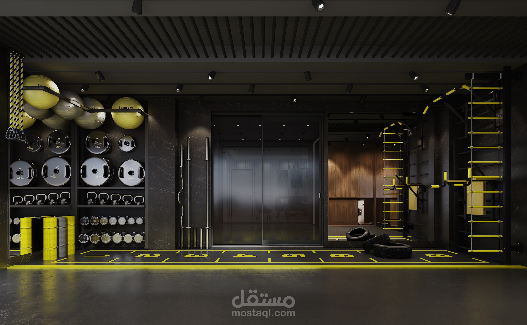
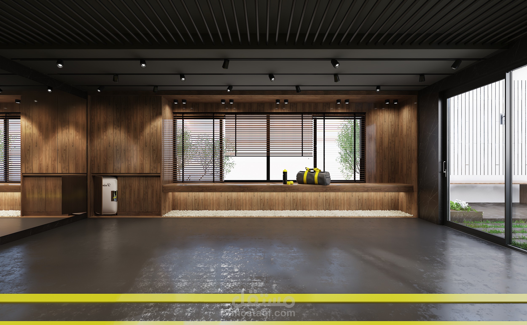
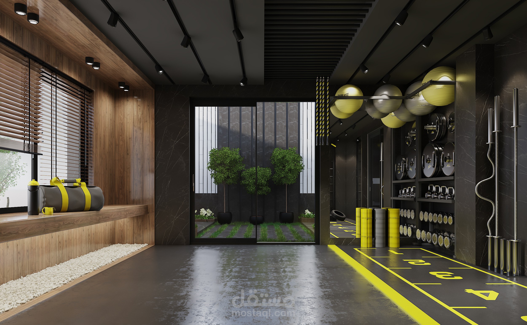
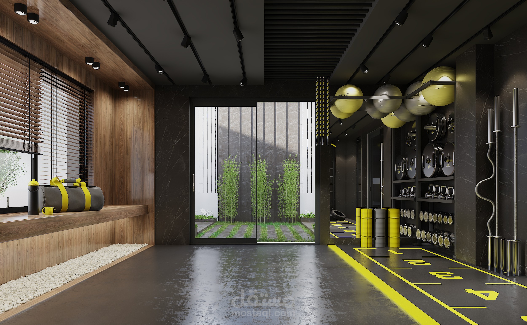
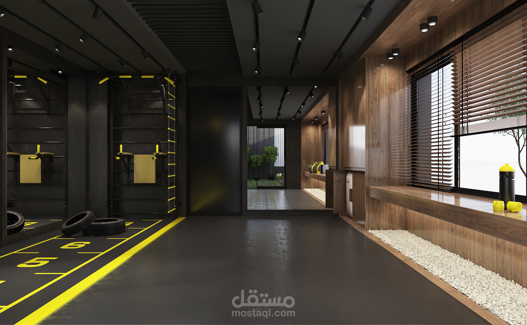
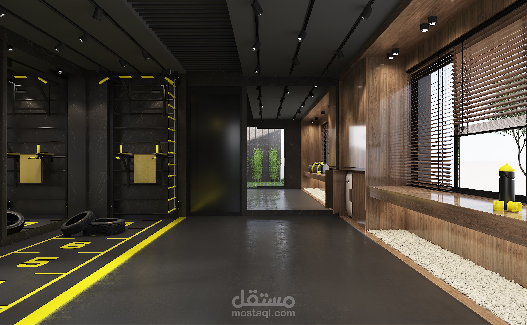
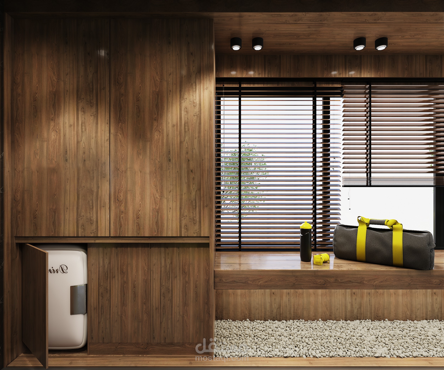
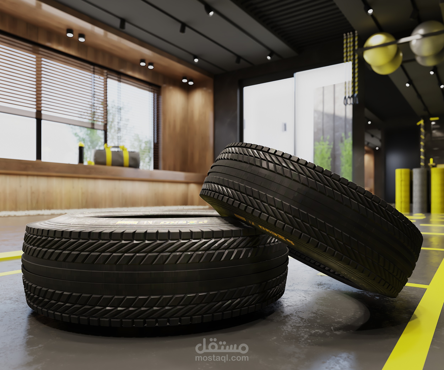
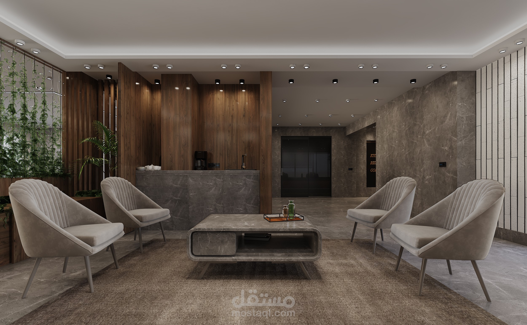
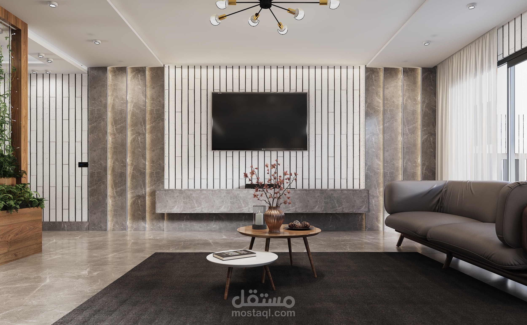
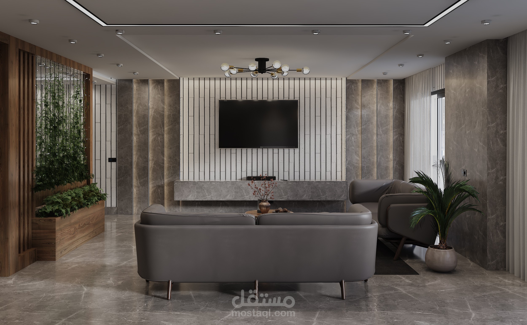
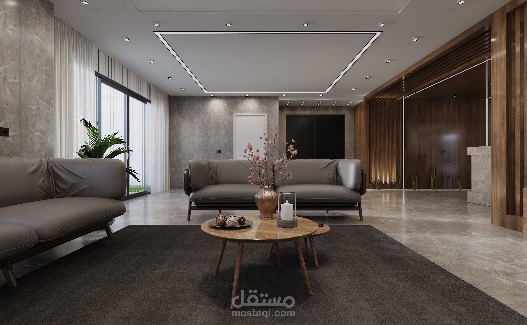
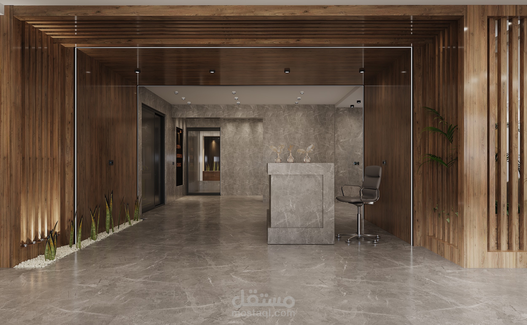
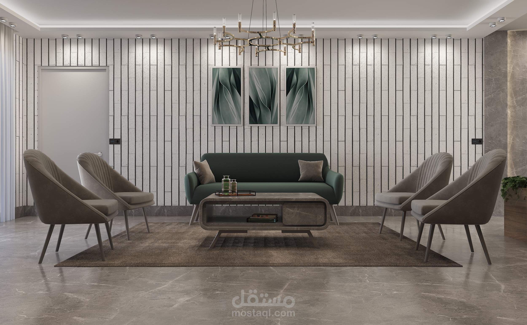
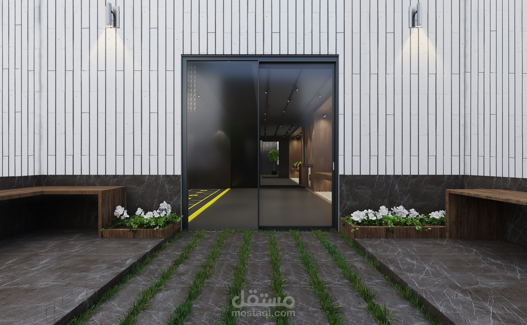
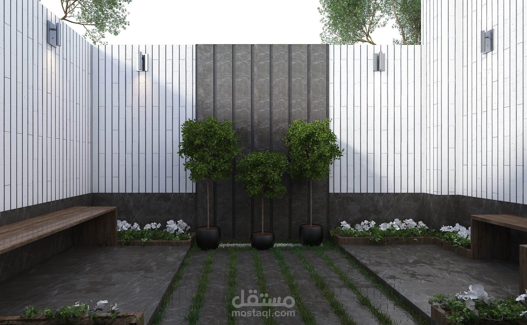
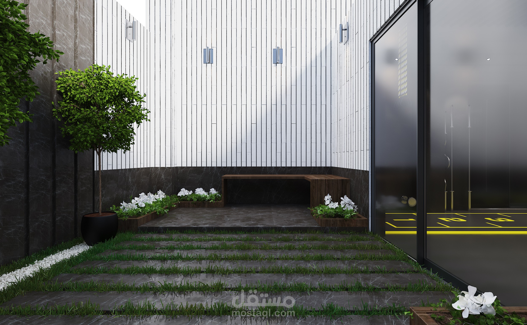
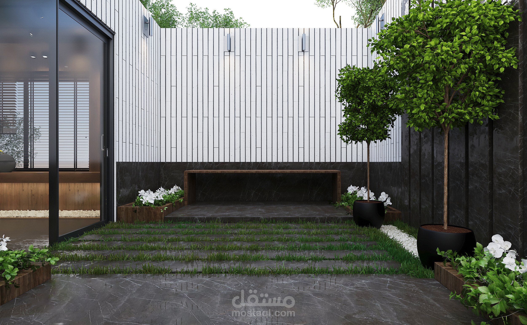
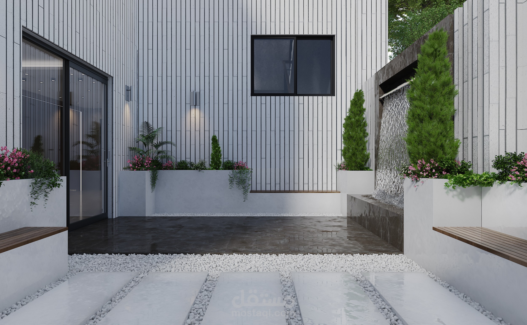
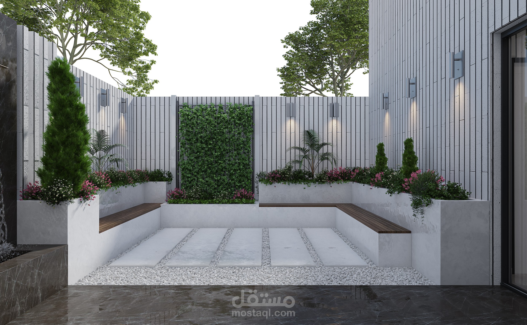
Based on the existing condition of the building, the ground floor has been designed to include the lobby, home gym, and courtyards in a cohesive and functional layout. The lobby functions as the main entrance space and acts as a transitional element between interior and exterior areas, establishing both visual and spatial connections with the courtyards.
In this design, an effort has been made to use the materials applied on the building façade while responding to the project’s climatic conditions. This approach not only creates visual continuity but also enhances thermal comfort and environmental performance. The courtyards, as semi-open spaces, play a key role in providing natural ventilation, daylight, and improving the overall spatial experience.