HVAC Shop Drawing
تفاصيل العمل
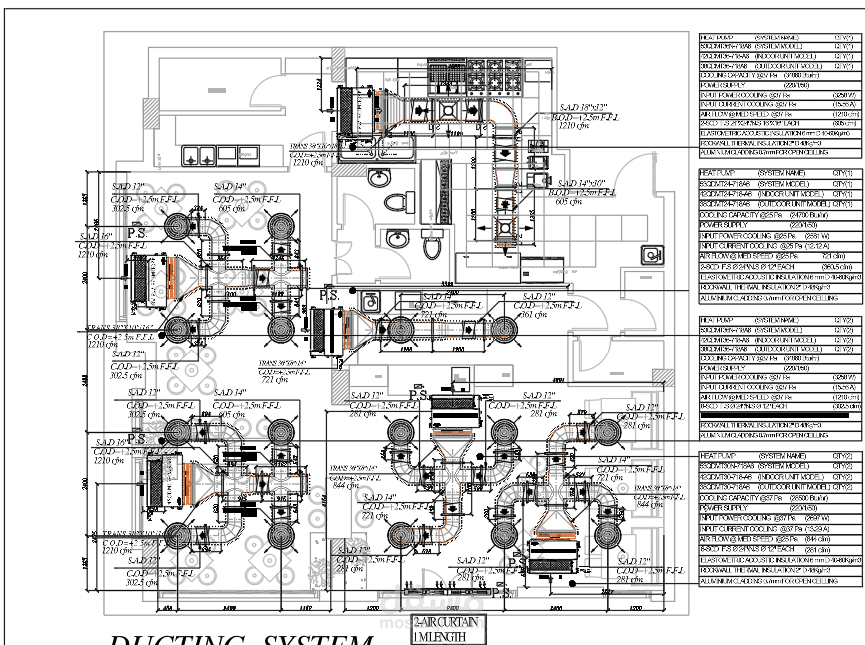
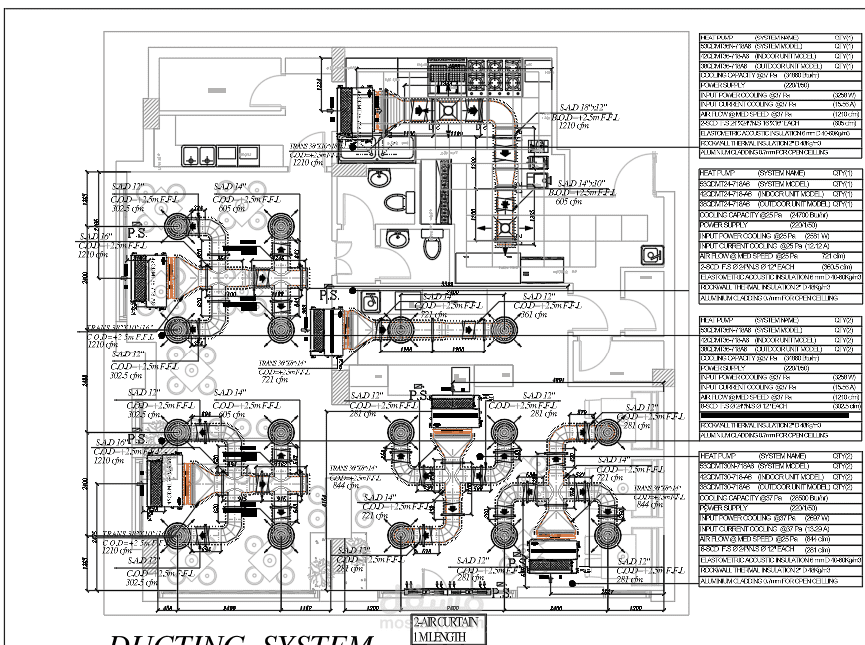
Typical contents of HVAC shop drawings:
-Ductwork layout with levels and dimensions
-Chilled water / DX piping layouts
-Equipment schedules
-Sections and details
-Hanger and support details
-Coordination drawings (sometimes BIM/Revit-based)
-Notes and legends