تصميم انشائي لمبنى تحاري
تفاصيل العمل
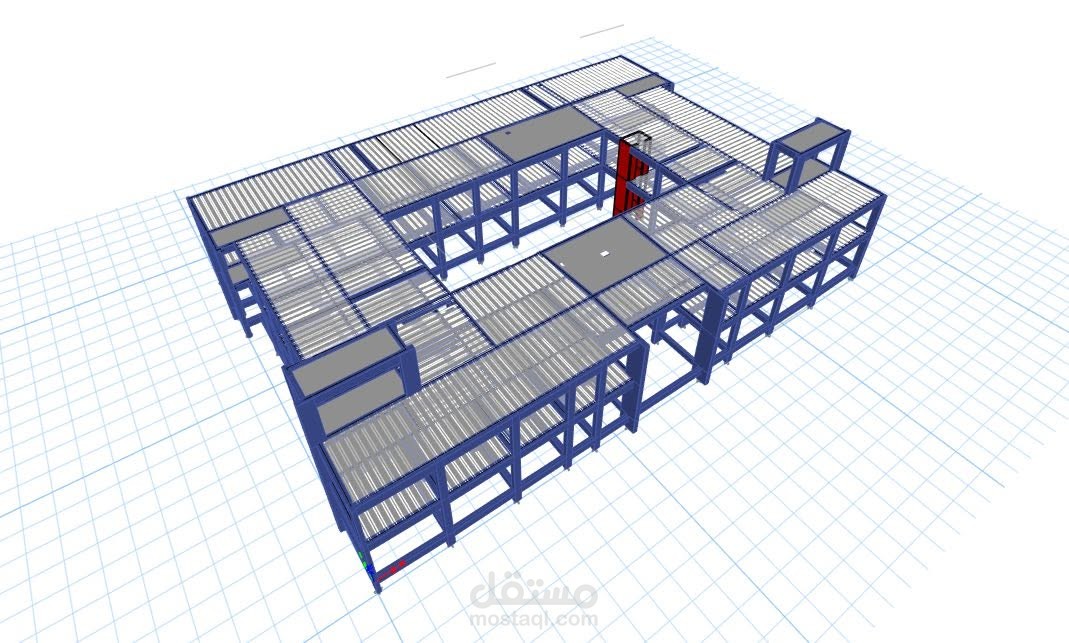
Full structural design of commercial building
Location : Riyadh
️ Project Description:
- The project contains of one commercial building.
- consists of ground floor, first floor and roof.
- The main statical system is combined of solid slab and Hollow block slabs.
️ Duties:
- Check the safety of all structure elements such as
(Footing, Slabs.. etc).
- preparation of structural drawings
- Preparation the calculations note.
️ Software used:
- Etabs
- Safe
- Autocad
- Ms office (word and excel)
- PROKON