Structural Design of a Residential Building
تفاصيل العمل
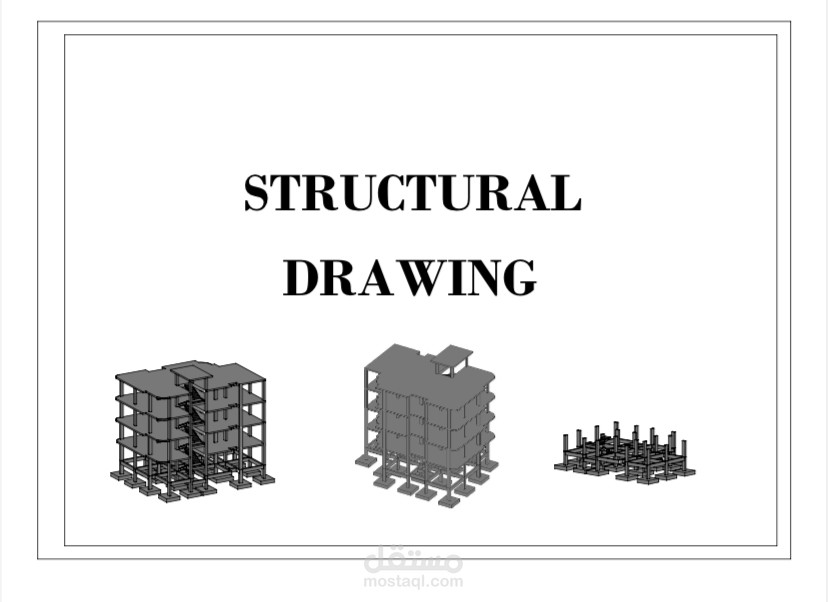
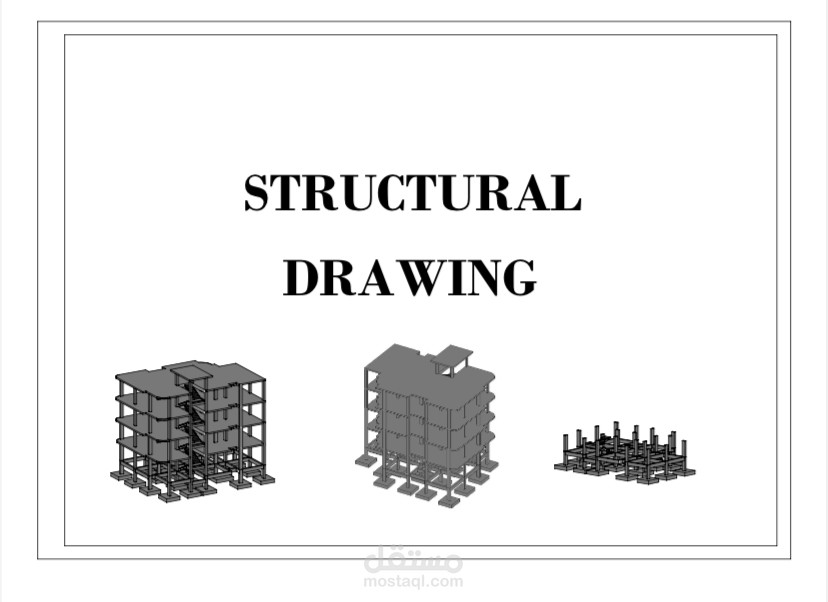
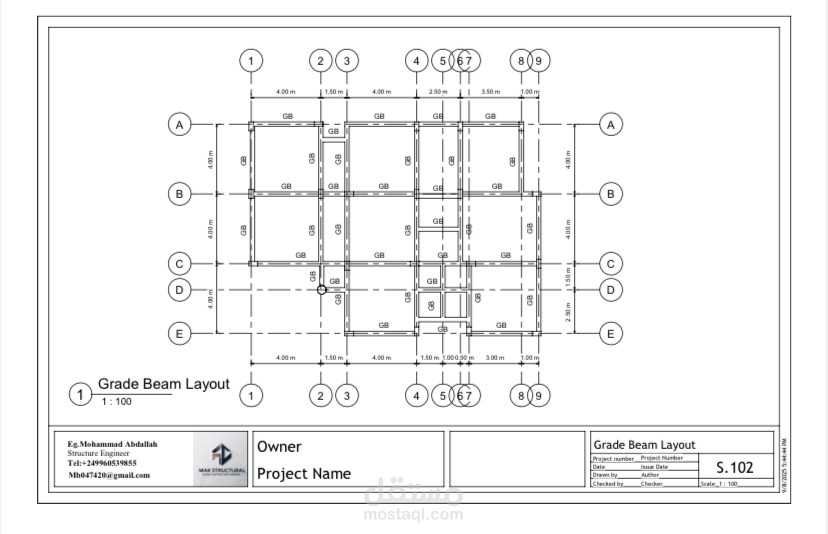
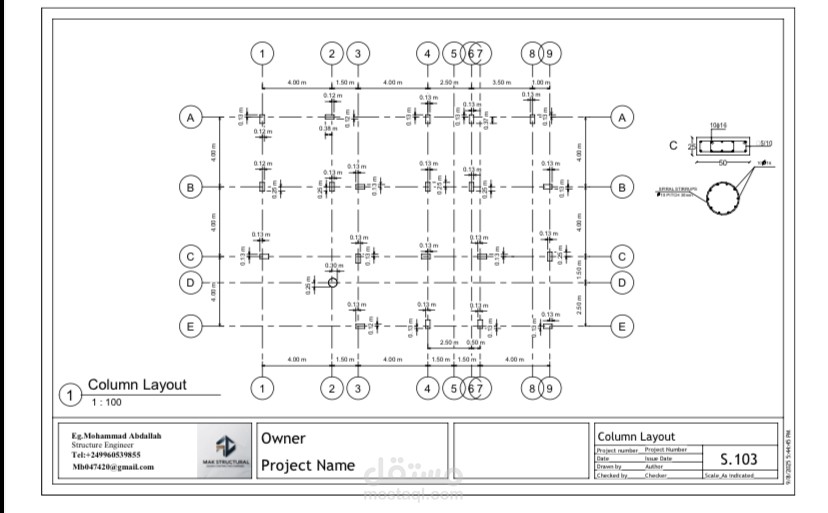
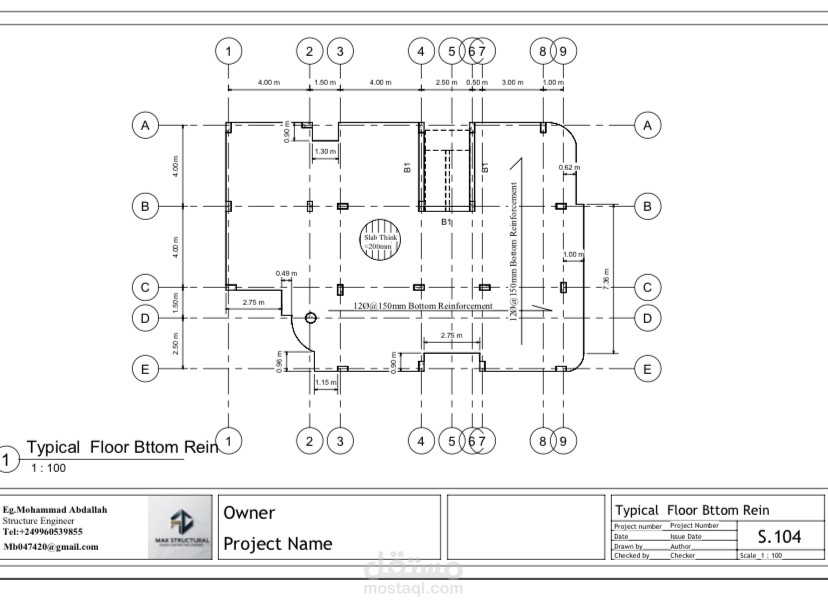
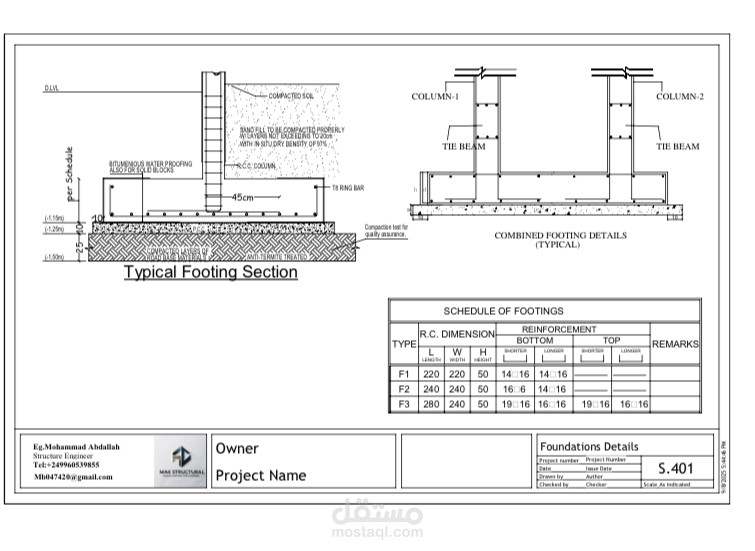
Complete structural design for a residential building, including full analysis, element design, and preparation of reinforcement drawings according to engineering standards.
Details:
Structural analysis using ETABS
Foundation and slab design using SAFE
Reinforcement drawings prepared with AutoCAD
3D modeling and visualization using Revit
Design focused on safety, stability, and efficient material usage