Serenity Living Space
تفاصيل العمل
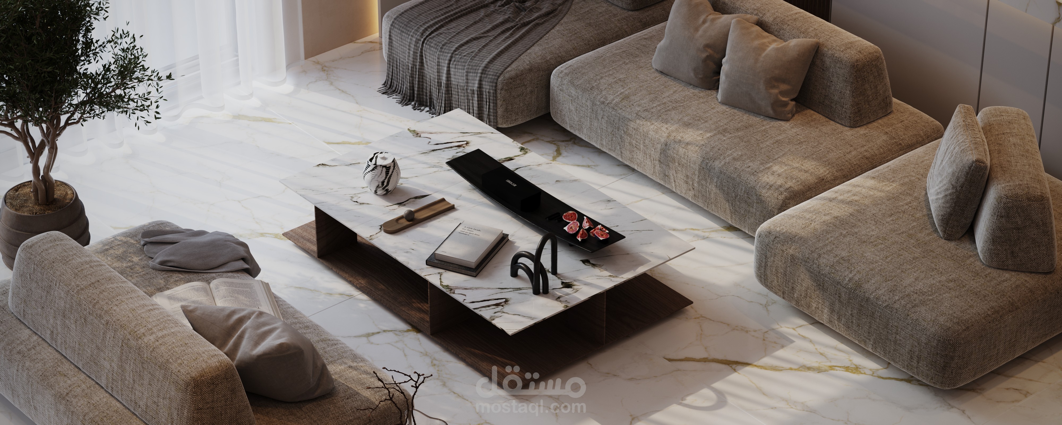
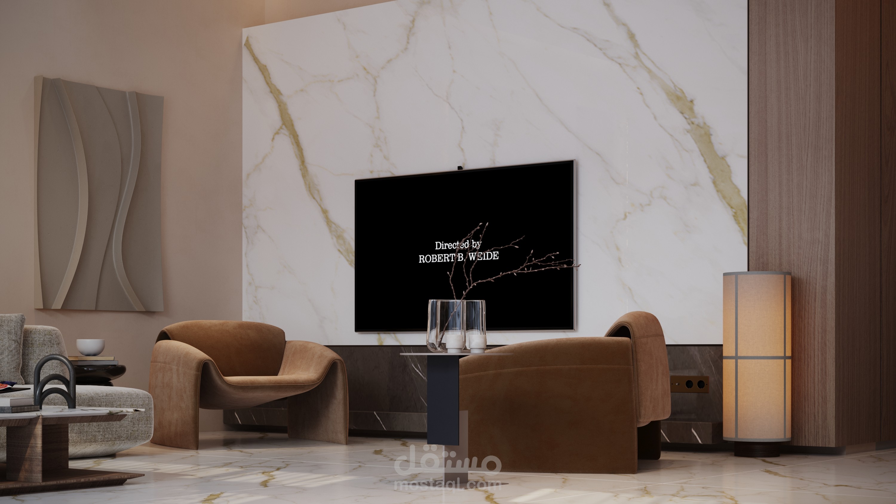
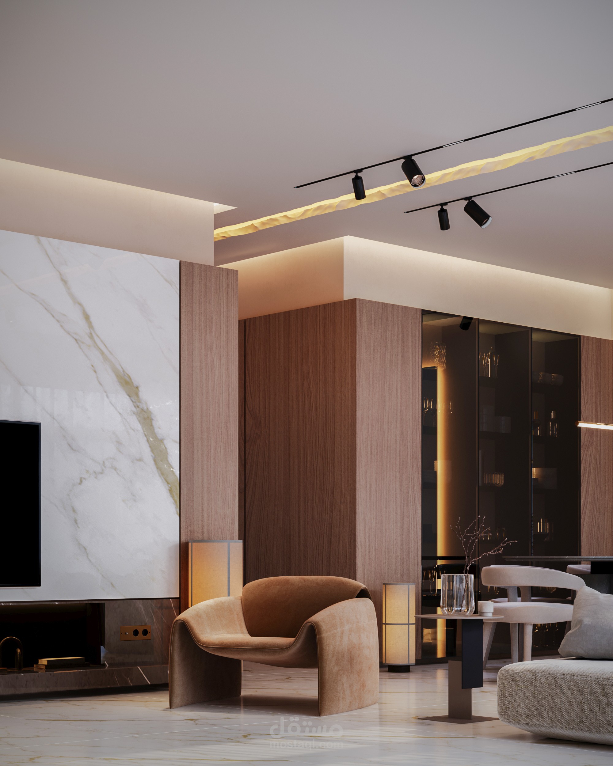
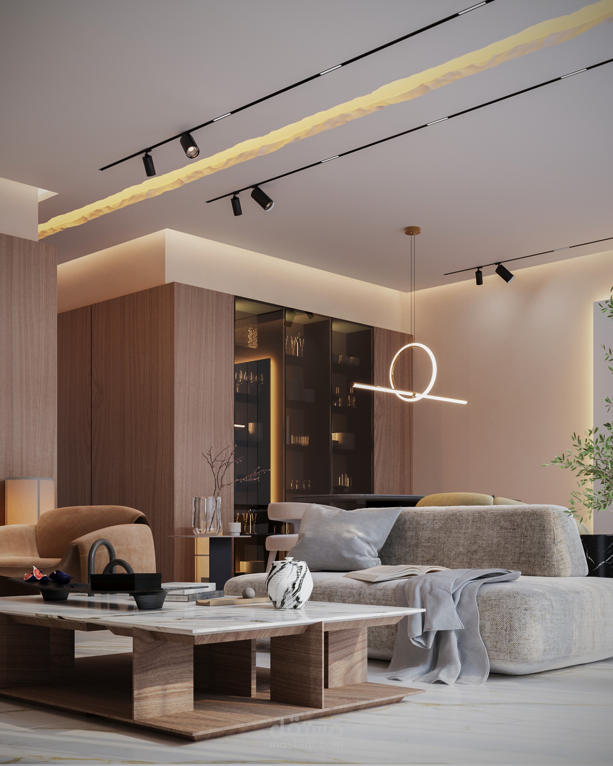
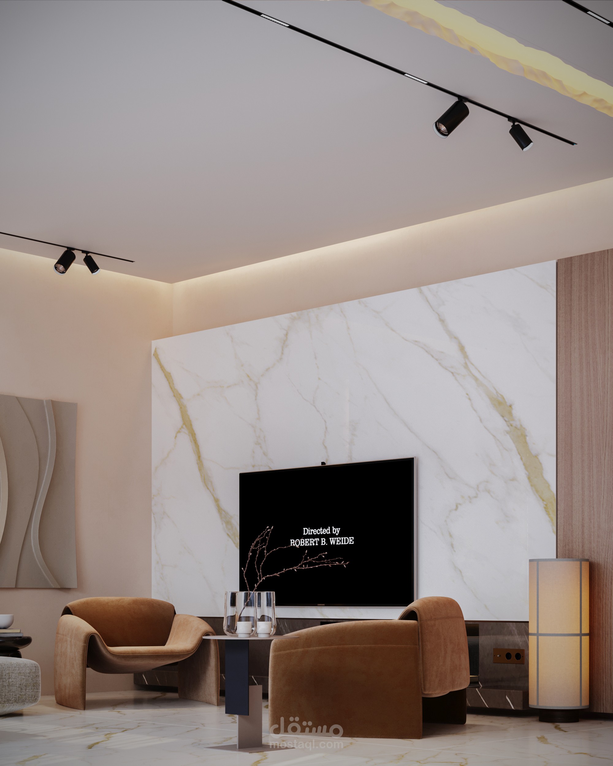
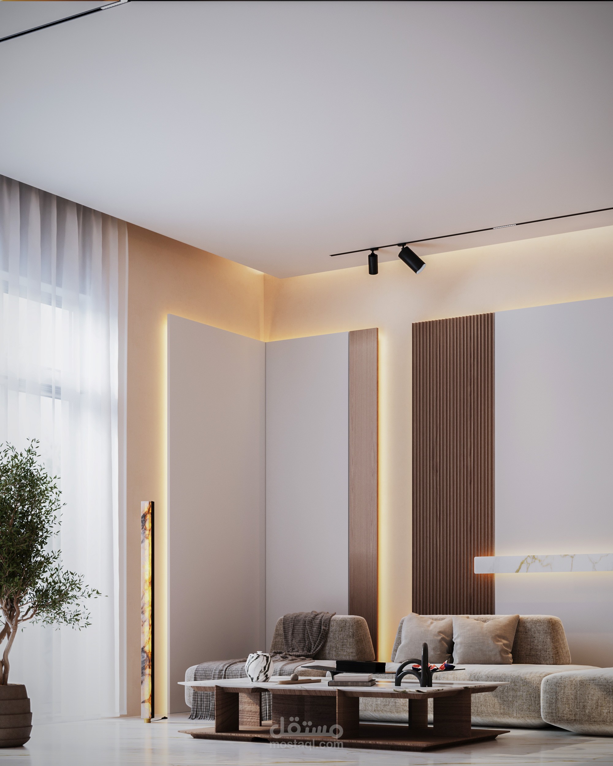
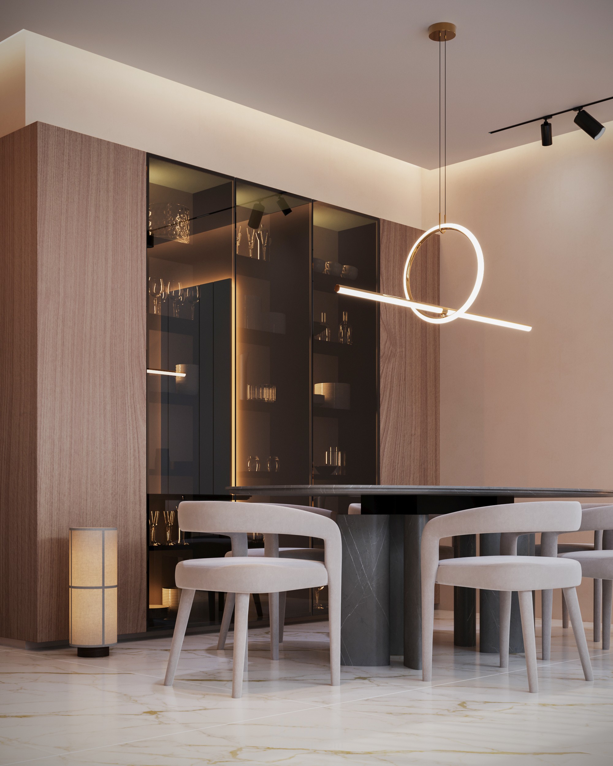
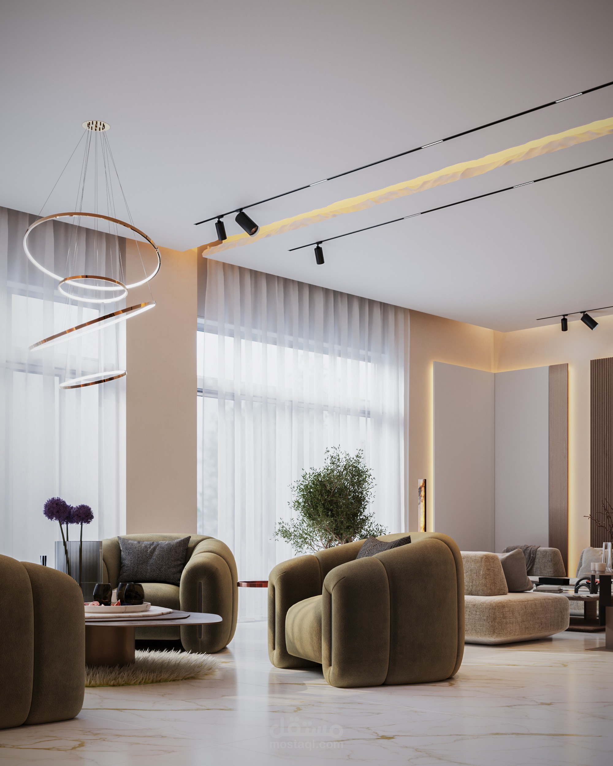
Serenity Living Space – Modern Minimalist Interior Design
Overview
A refined residential interior designed to balance calmness, sophistication, and functionality. This project focuses on creating a contemporary living area defined by natural materials, warm lighting, and a soft modern aesthetic. The design merges architectural clarity with comfort, offering a timeless atmosphere suited for elegant everyday living.
Project Scope
Type: Residential interior design
Area: Open-plan living, dining, and lounge zones
Style: Modern minimalist with earthy tones and tactile materials
Concept: “Serenity through simplicity” – emphasizing spatial harmony, natural textures, and soft contrast between wood, fabric, and marble surfaces.
Design Process
Research & Concept Development – analyzing user needs and aesthetic goals.
Moodboard Creation & Concept Sketches – defining color palette, materials, and lighting direction.
3D Modeling & Visualization – developing detailed spatial compositions and material integration.
Material Selection & Lighting Design – combining matte wood finishes, veined marble, and diffused warm lighting.
Final Rendering & Presentation – producing photorealistic imagery for client approval and documentation.
Deliverables
High-resolution rendered images (wide shots, close-ups, and top views)
Detailed material and lighting references
Concept and presentation boards for client review
Tools & Software
3ds Max | Corona Renderer | Adobe Photoshop | AI Visualization Tools
Timeline
Estimated duration: 1 weeks (concept to final visualization)
Value Proposition
This project demonstrates a seamless fusion of minimal design language and emotional warmth. Through precision detailing and balanced lighting, the space reflects a tranquil lifestyle where modern design meets refined comfort — providing clients with an elevated and timeless living experience.
النسخة العربية
اسم المشروع
مسكن الصفاء – تصميم داخلي حديث بأسلوب مينيمالي
لمحة عامة
تصميم داخلي سكني أنيق يوازن بين الهدوء والفخامة والوظيفية. يركّز المشروع على إنشاء مساحة معيشة معاصرة تتميز بالخامات الطبيعية والإضاءة الدافئة والأسلوب العصري البسيط. يجمع التصميم بين الوضوح المعماري والراحة اليومية ليقدّم تجربة سكنية راقية وخالدة.
نطاق المشروع
النوع: تصميم داخلي سكني
المساحة: منطقة معيشة مفتوحة تشمل الجلوس والطعام والاستقبال
الطراز: حديث مينيمالي بلمسات ترابية وخامات طبيعية
الفكرة: “الصفاء من خلال البساطة” – تحقيق تناغم بصري ومادي بين الخشب والنسيج والرخام.
مراحل التصميم
البحث وتطوير الفكرة – تحليل احتياجات المستخدم وتحديد التوجه الجمالي.
لوحات الإلهام والاسكتشات – تحديد الألوان والخامات واتجاه الإضاءة.
النمذجة ثلاثية الأبعاد والتصور الواقعي – تطوير تكوينات المكان بتفاصيل دقيقة.
اختيار المواد وتصميم الإضاءة – استخدام تشطيبات خشبية مطفية ورخام بخطوط طبيعية وإضاءة دافئة موزعة.
العرض النهائي – إنتاج صور رندر واقعية عالية الجودة للعرض والموافقة النهائية.
المخرجات
صور رندر عالية الدقة (لقطات عامة وتفاصيل دقيقة ومنظور علوي)
مرجع تفصيلي للمواد والإضاءة
بوردات عرض ومخططات تقديمية للعميل
الأدوات والبرامج
3ds Max | Corona Renderer | Adobe Photoshop | أدوات الذكاء الاصطناعي في التصور
الجدول الزمني
المدة التقريبية: 1 أسبوع (من الفكرة إلى التصور النهائي)
القيمة المضافة
يعكس المشروع انسجامًا دقيقًا بين البساطة والدفء الإنساني. من خلال التفاصيل المتقنة وتوازن الإضاءة، تتحول المساحة إلى تجربة معيشية هادئة ومريحة تجمع بين التصميم الحديث والرقي العملي، لتمنح العميل بيئة متكاملة من الراحة والجمال.