MARKAZEYA Residence
تفاصيل العمل
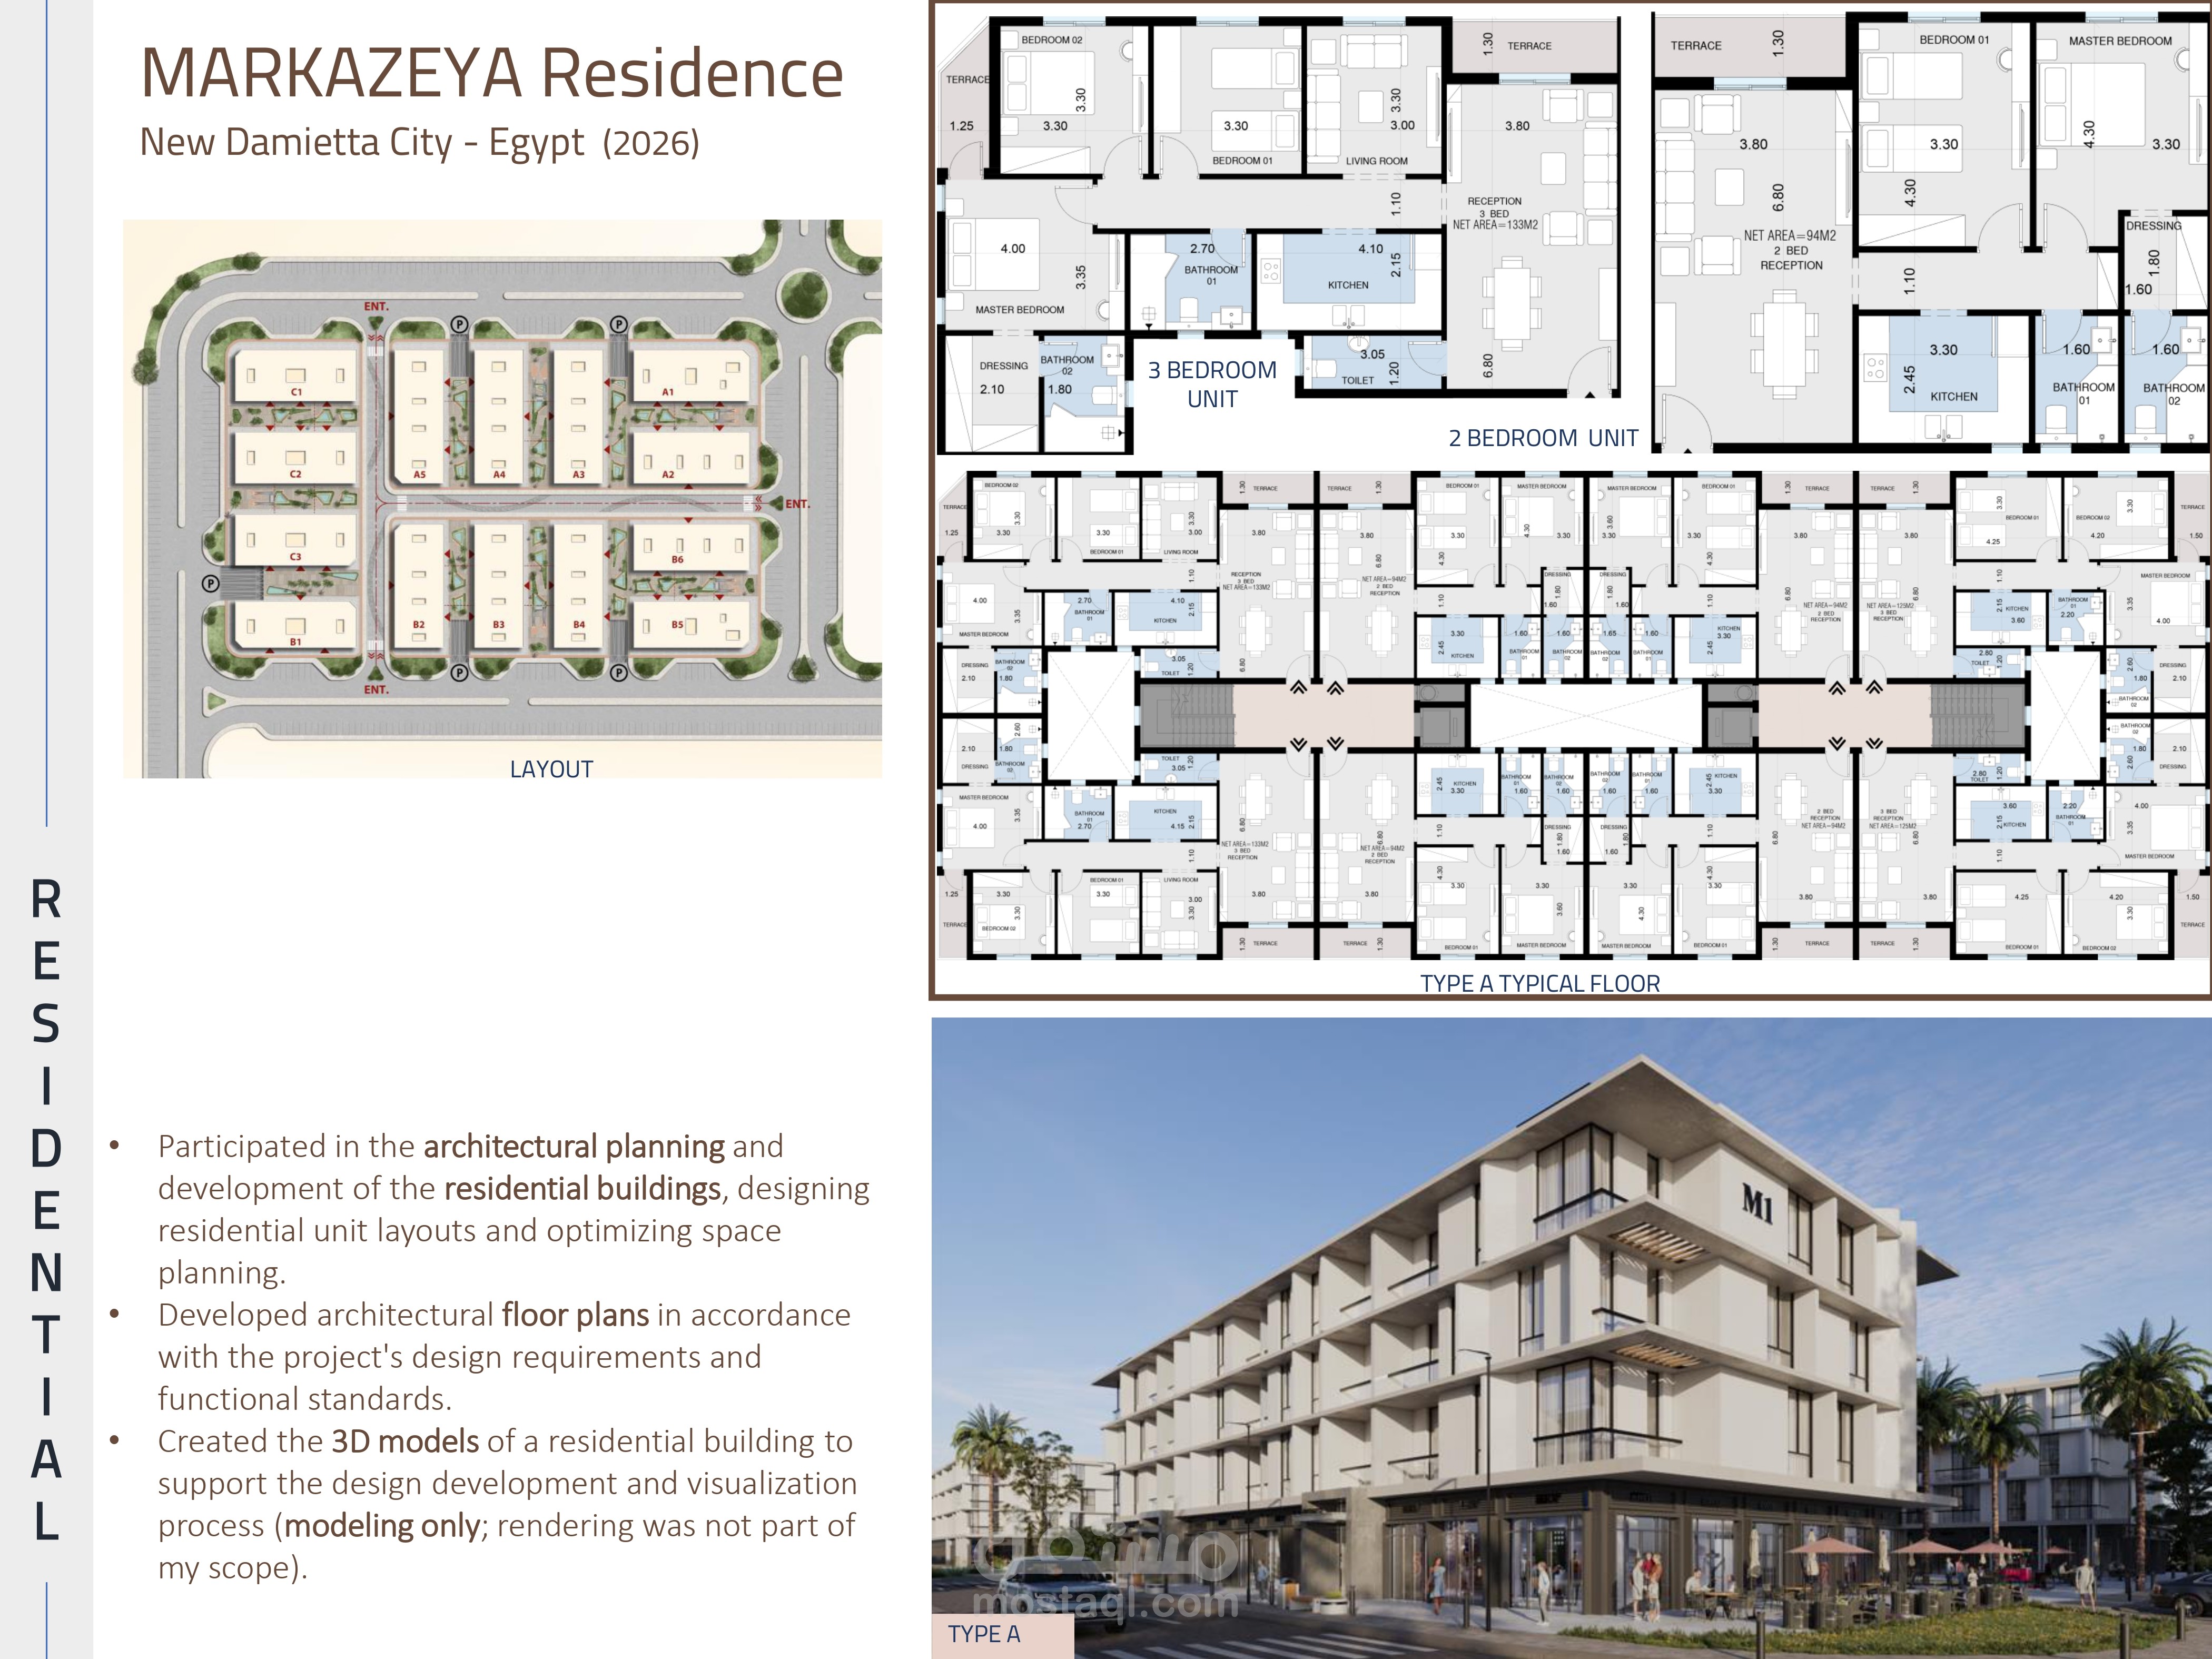
Participated in the architectural planning and development of the residential buildings, designing residential unit layouts and optimizing space planning.
Developed architectural floor plans in accordance with the project's design requirements and functional standards.
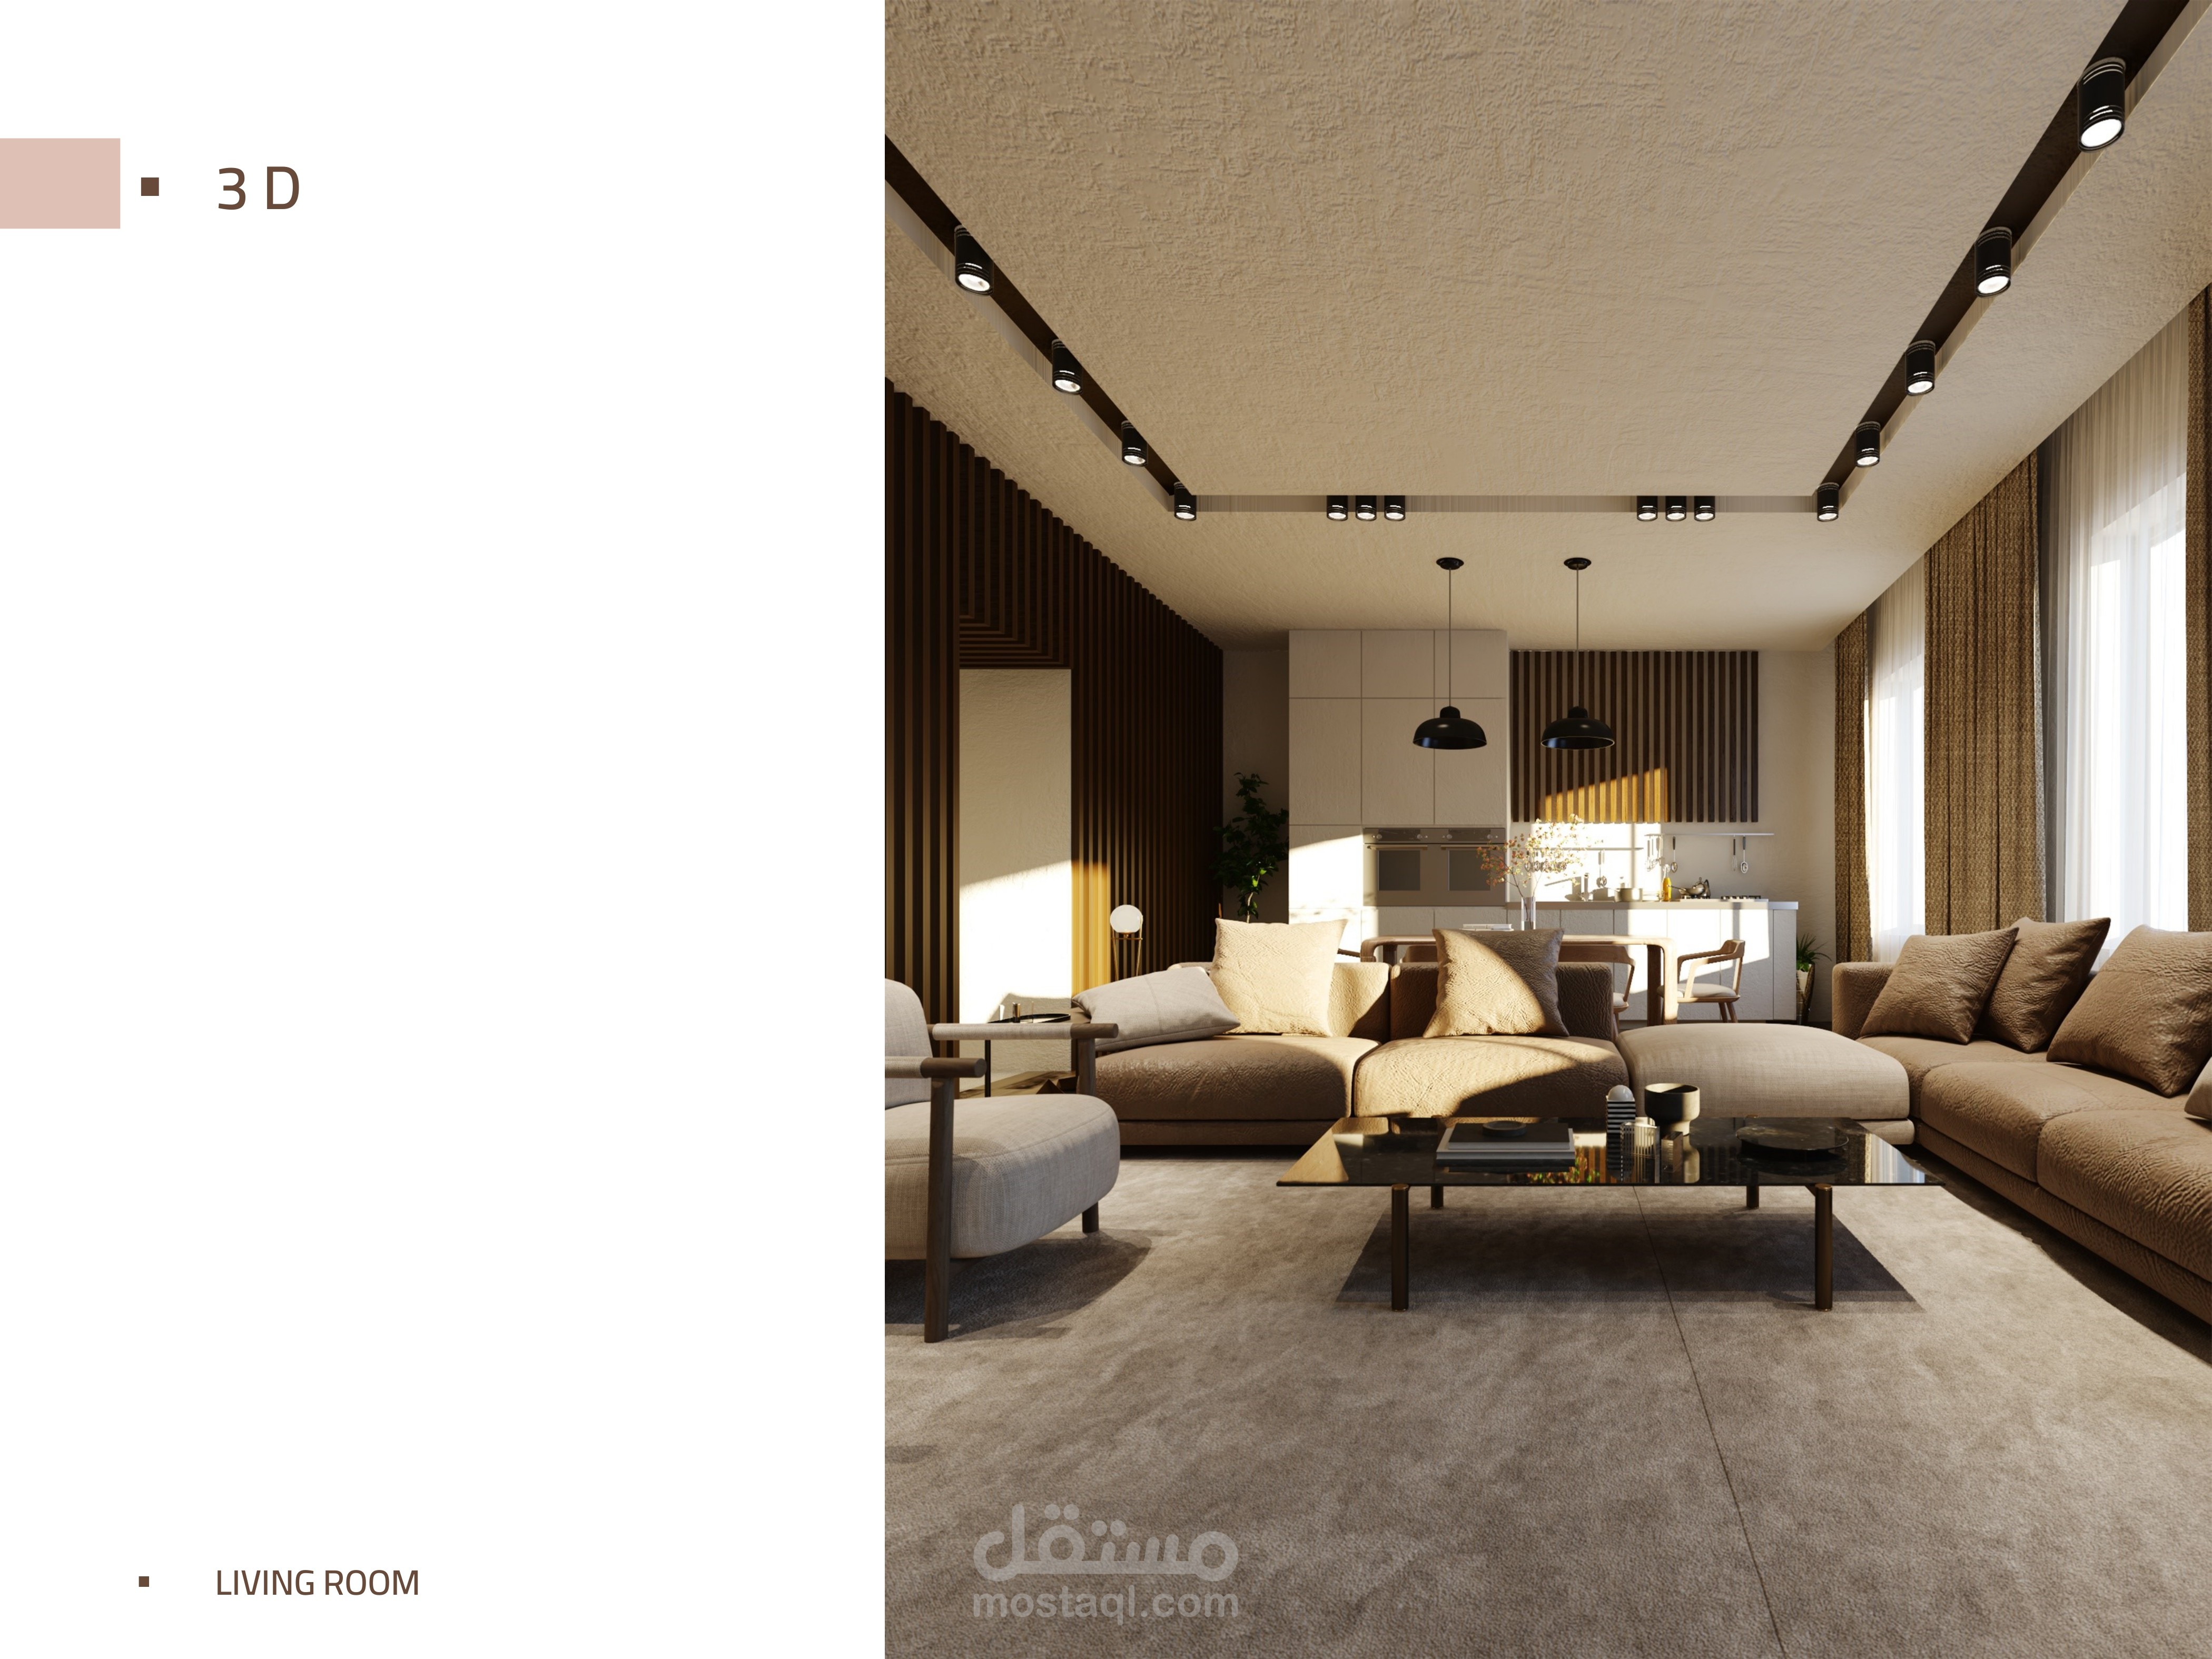
Created the 3D models of a residential building to support the design development and visualization process (modeling only; rendering was not part of my scope).