Architect Interior Design | Residential Apartment |
تفاصيل العمل
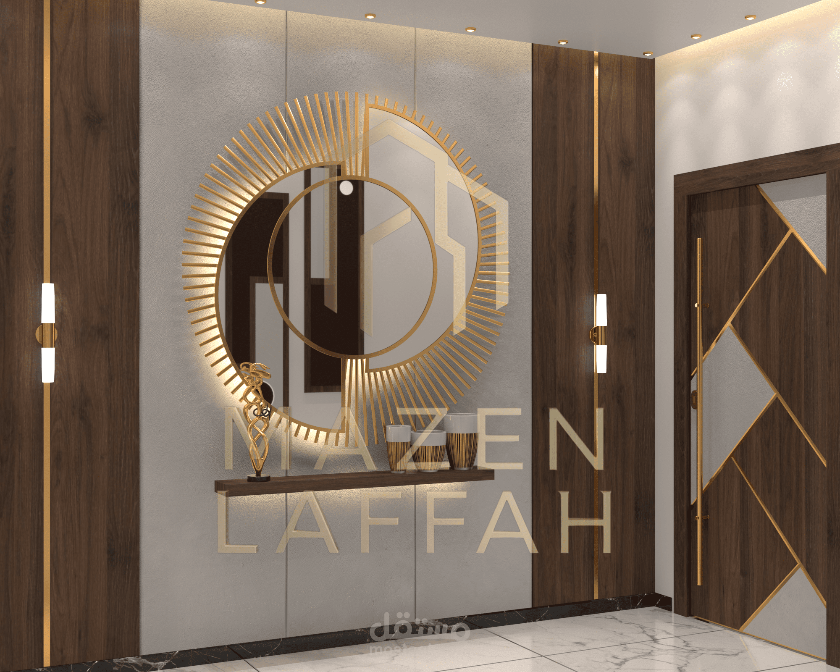
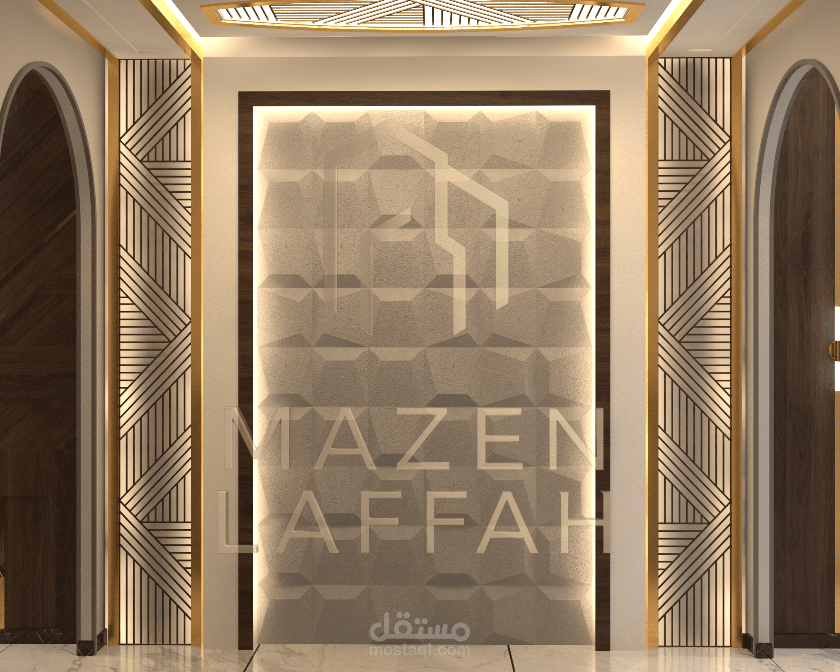
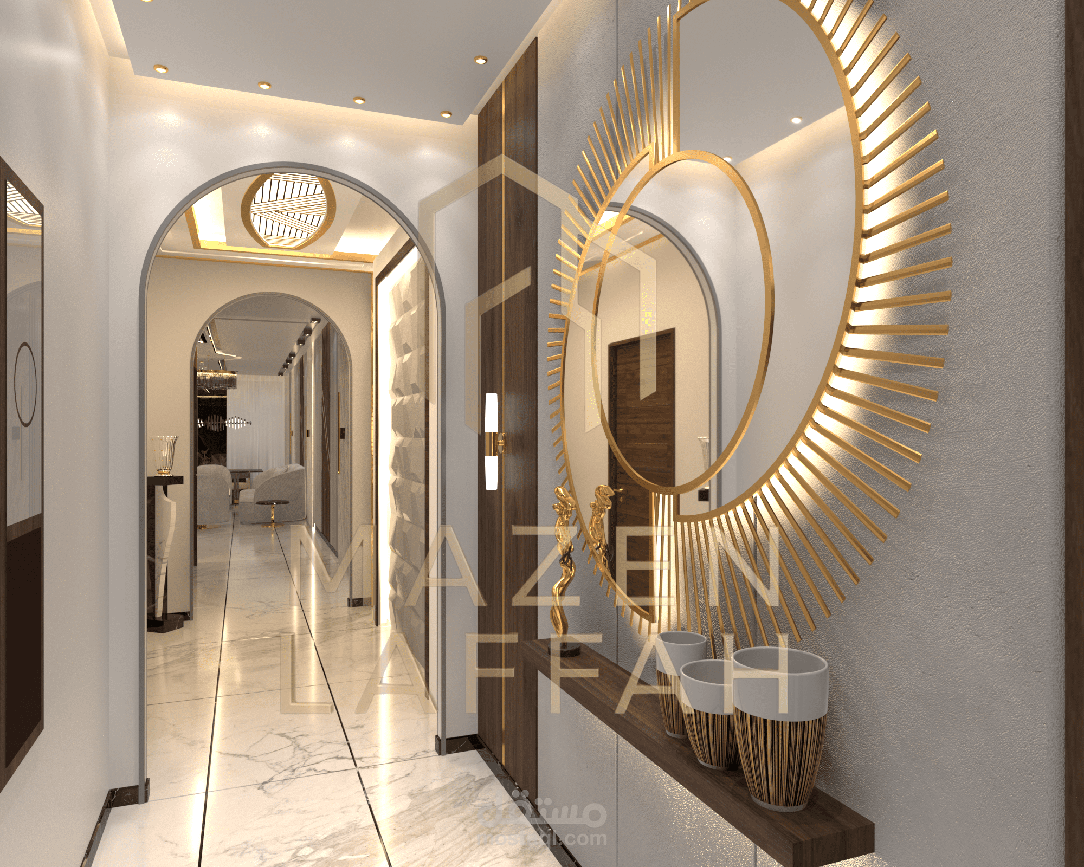
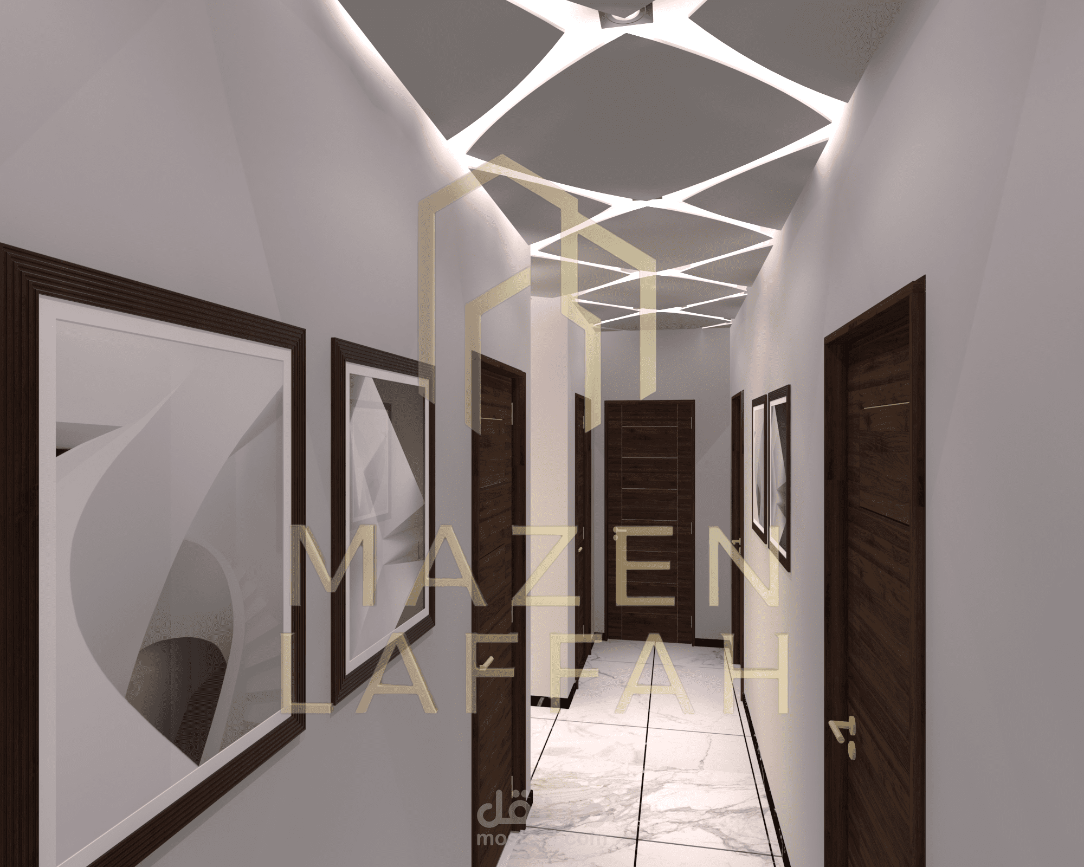
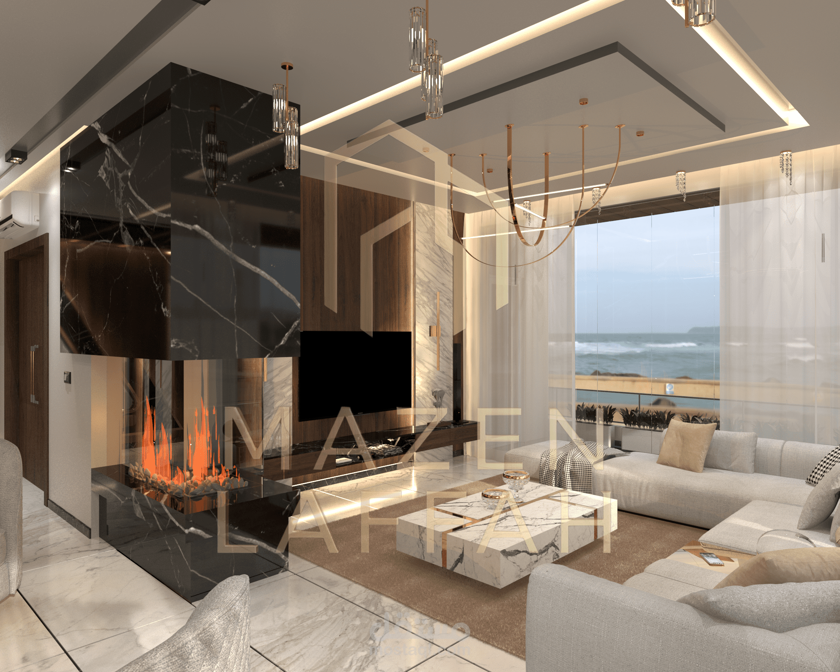
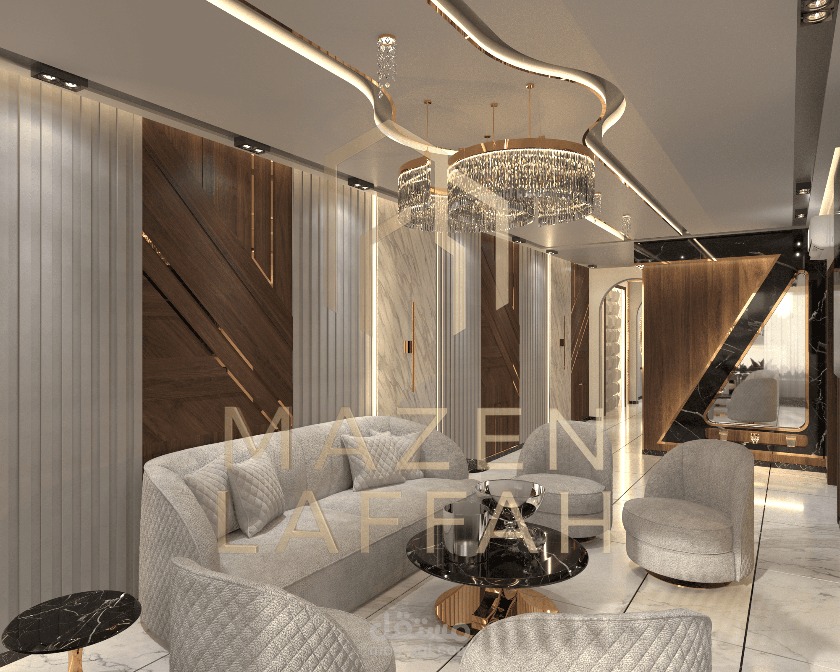
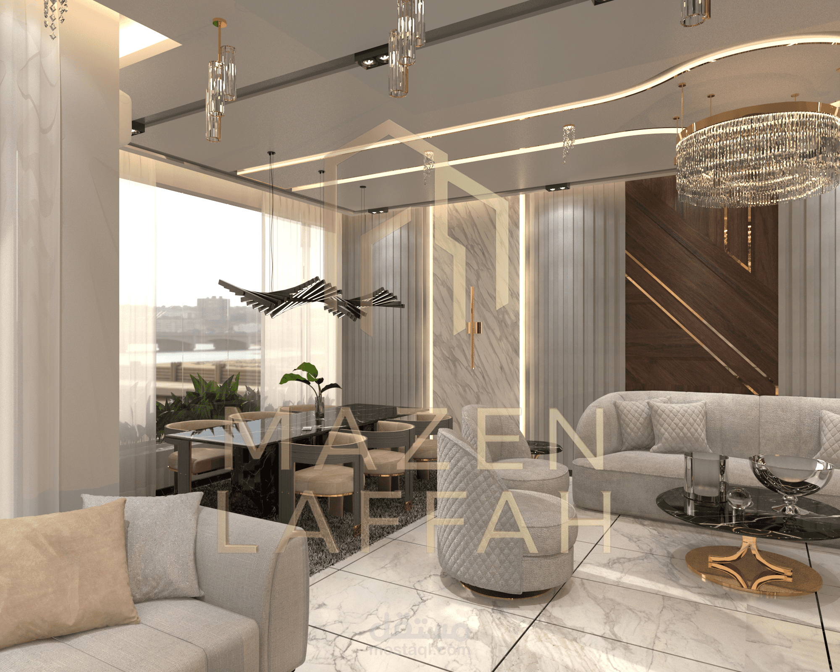
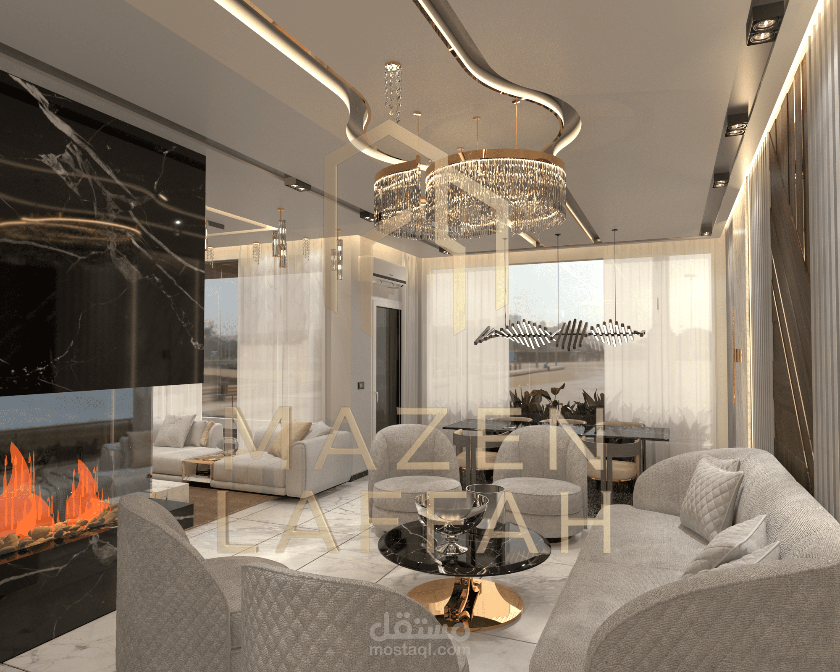
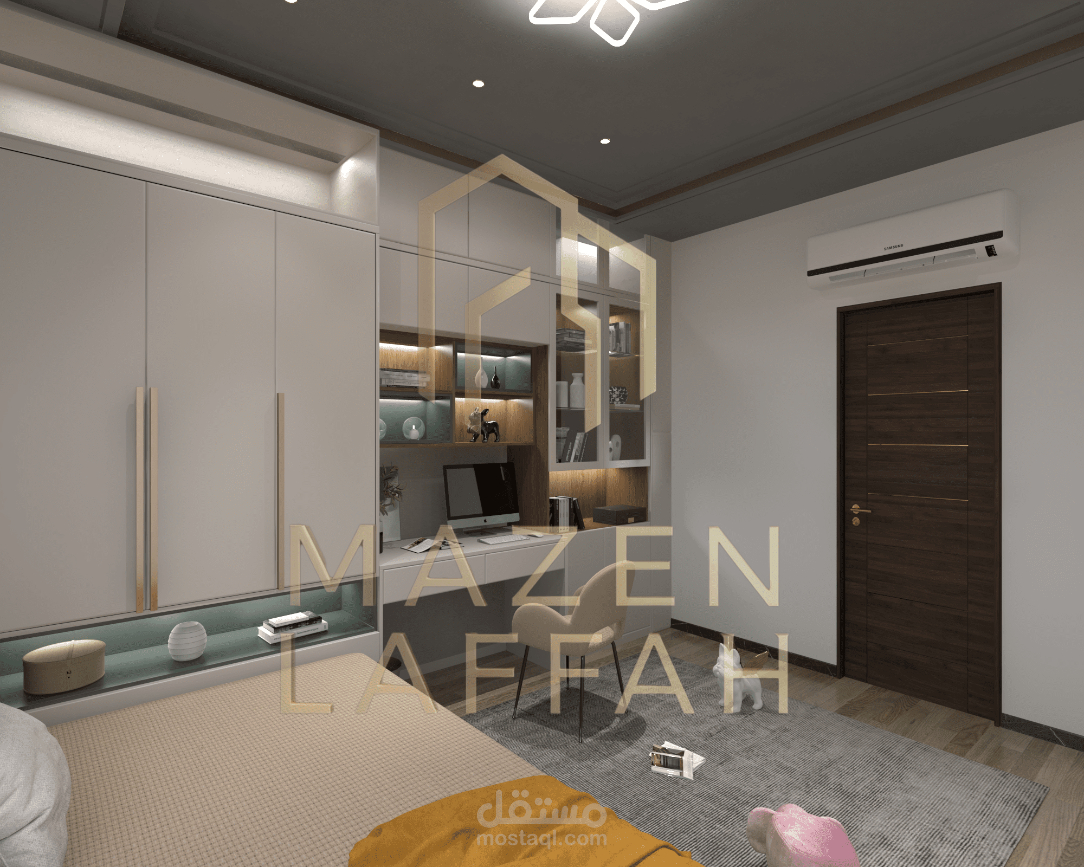
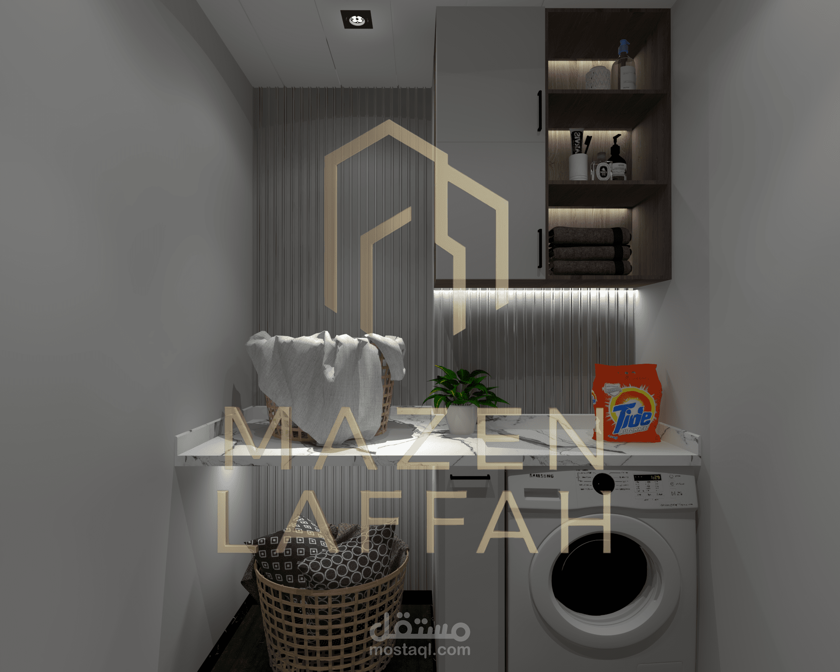
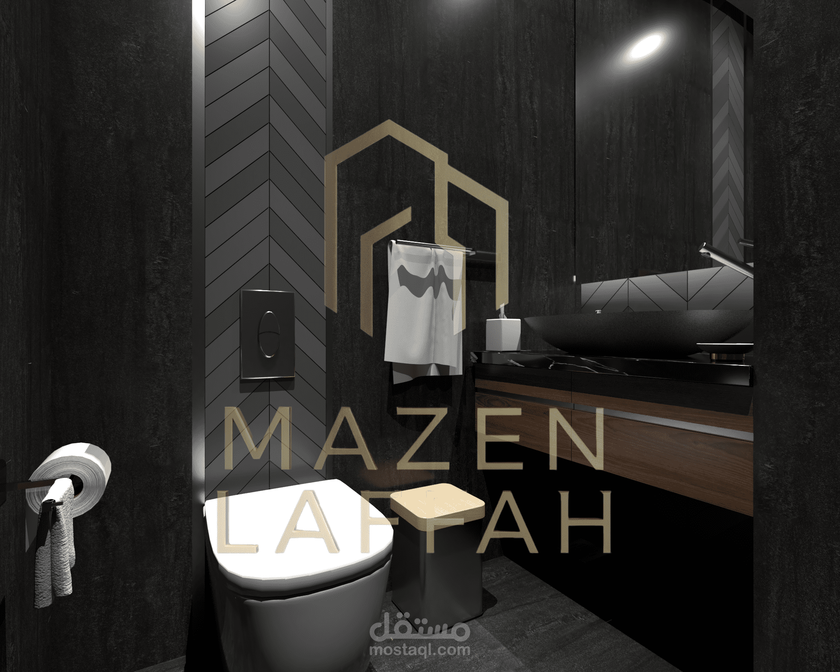
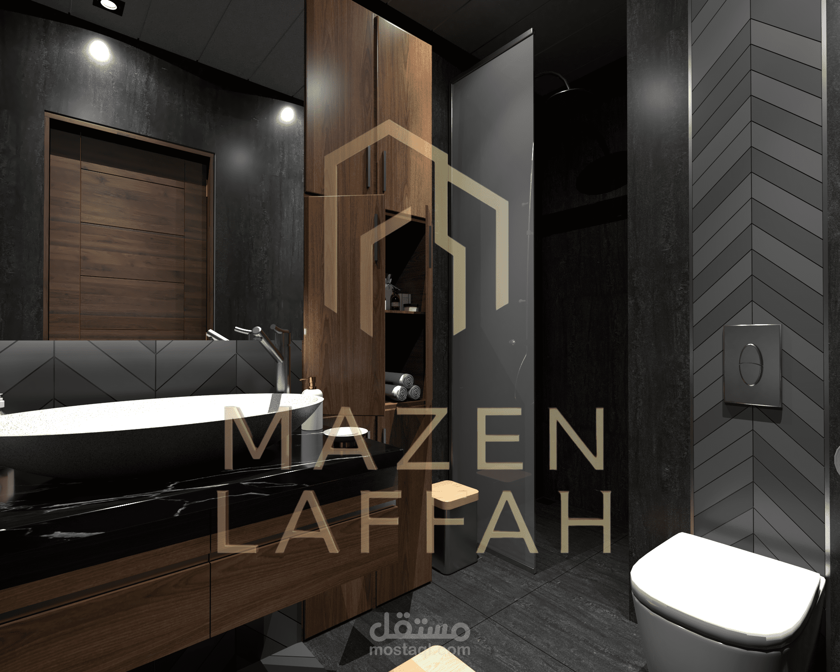
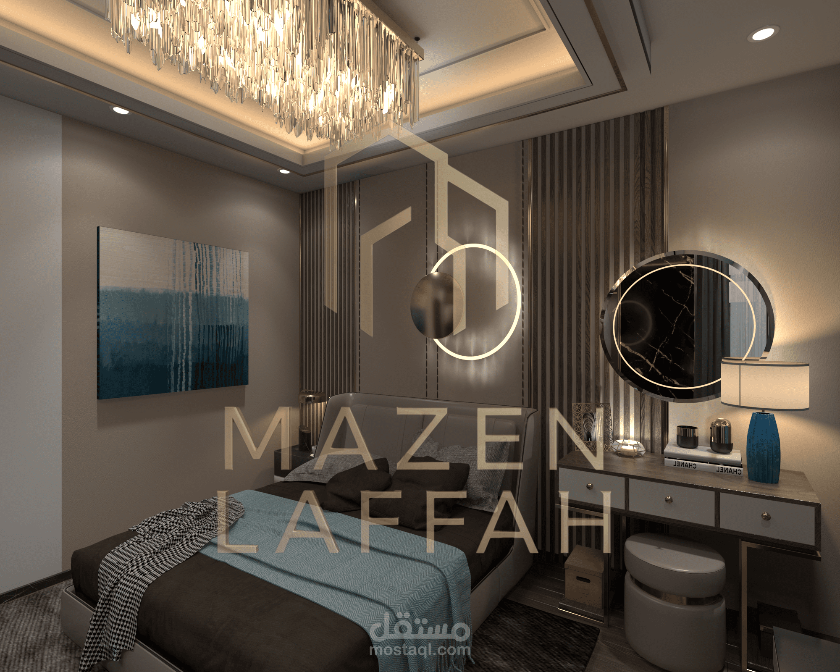
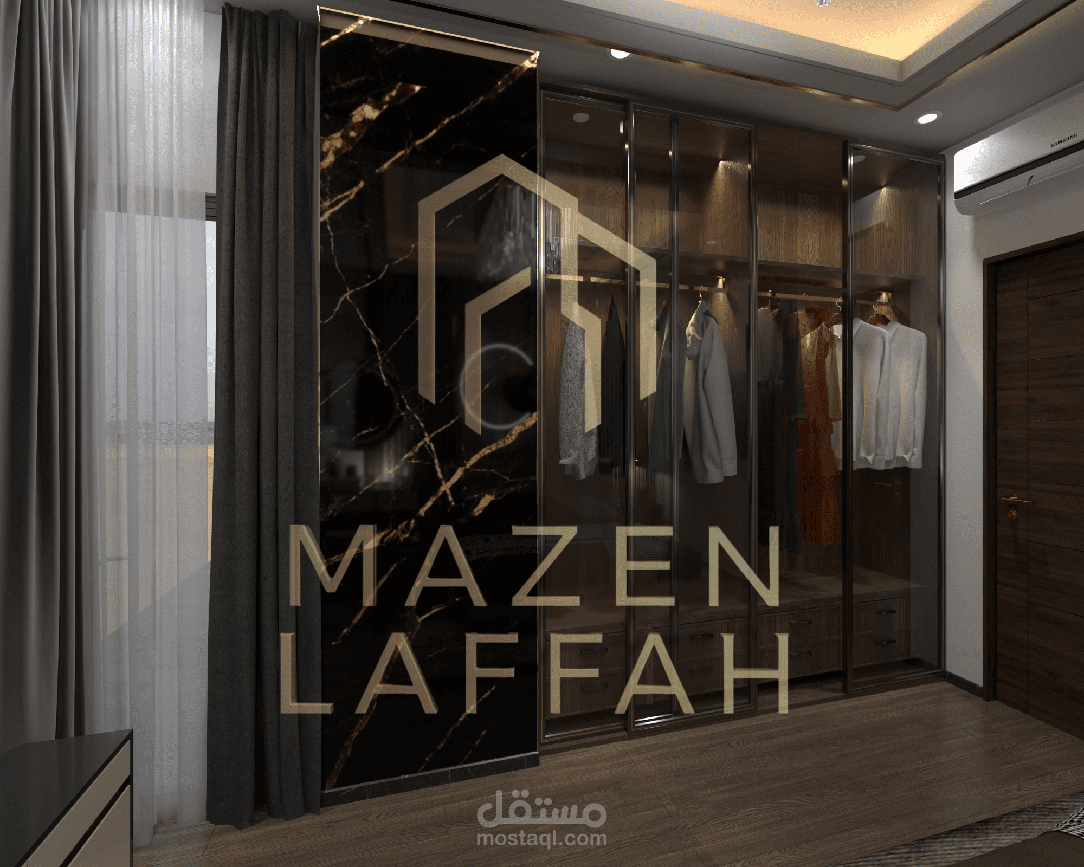
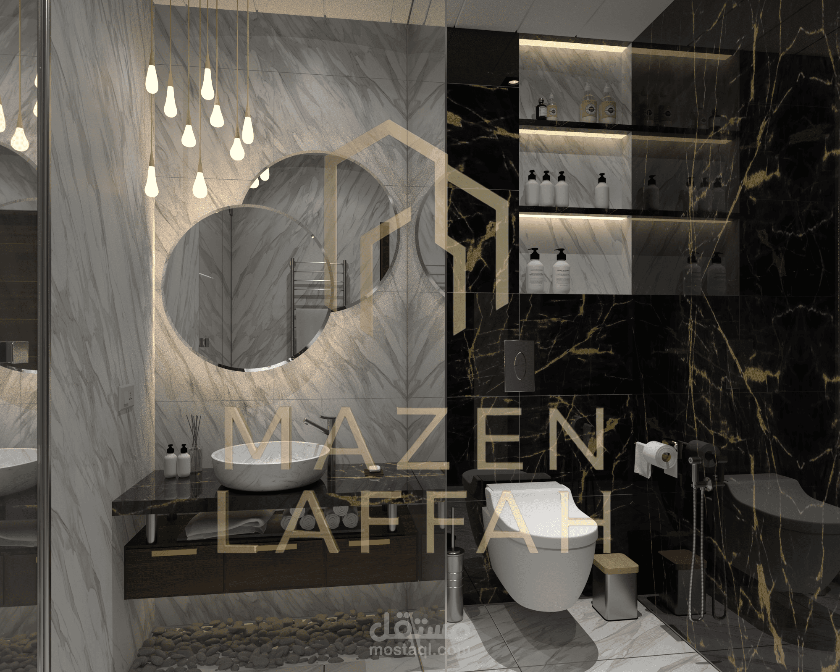
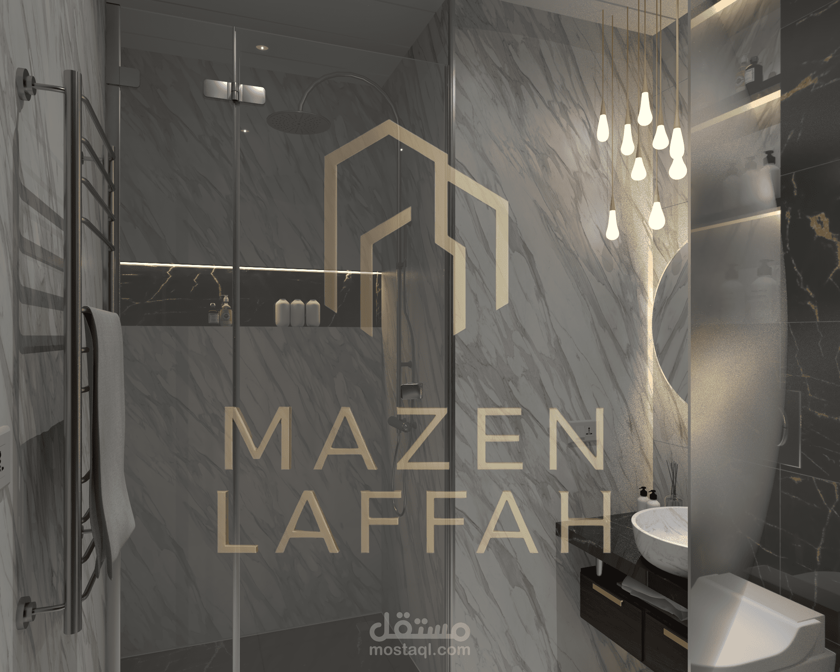
Area: Area 206 m2
Location: 10th area/Lattakia/Syria
Design type: New Classic
Entrance & Lobby Day and Night sections
Salon and Dining area
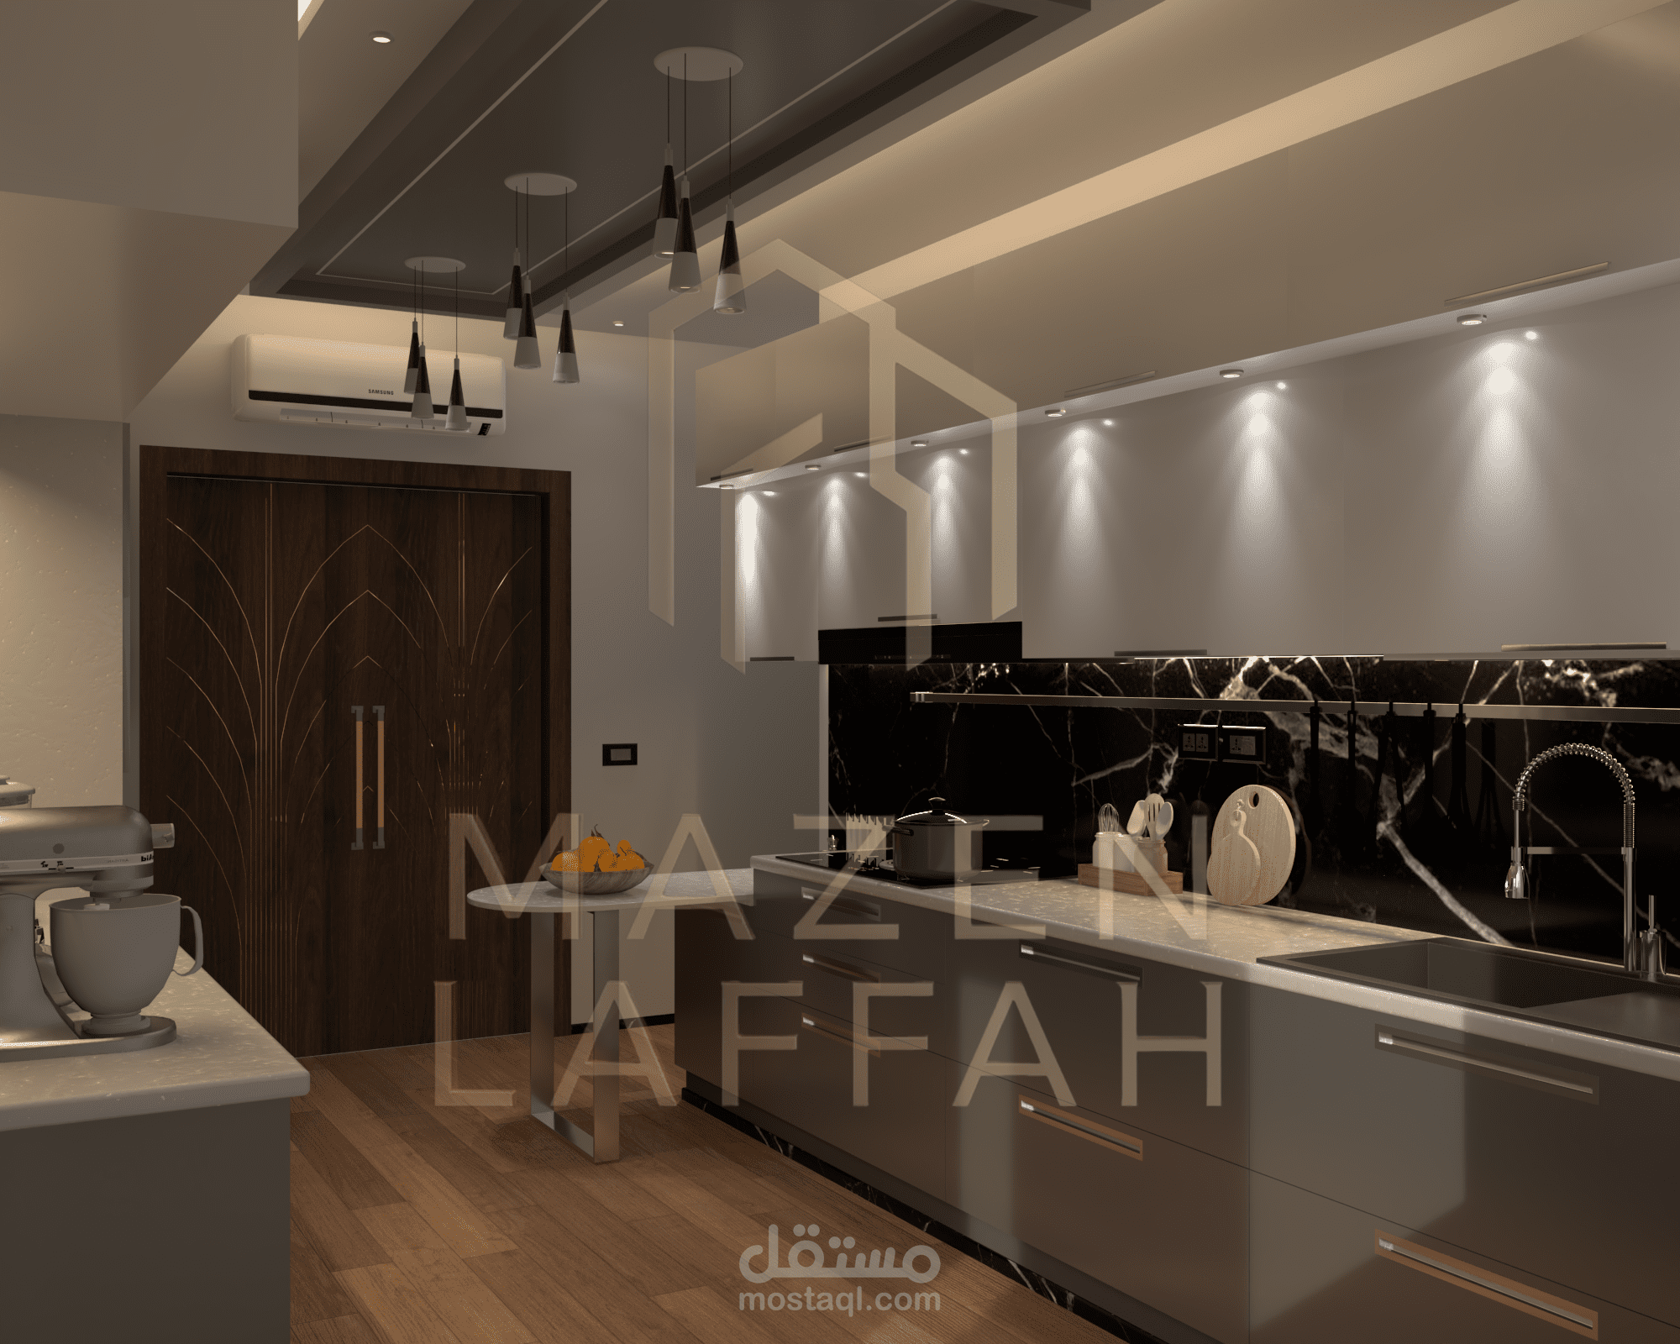
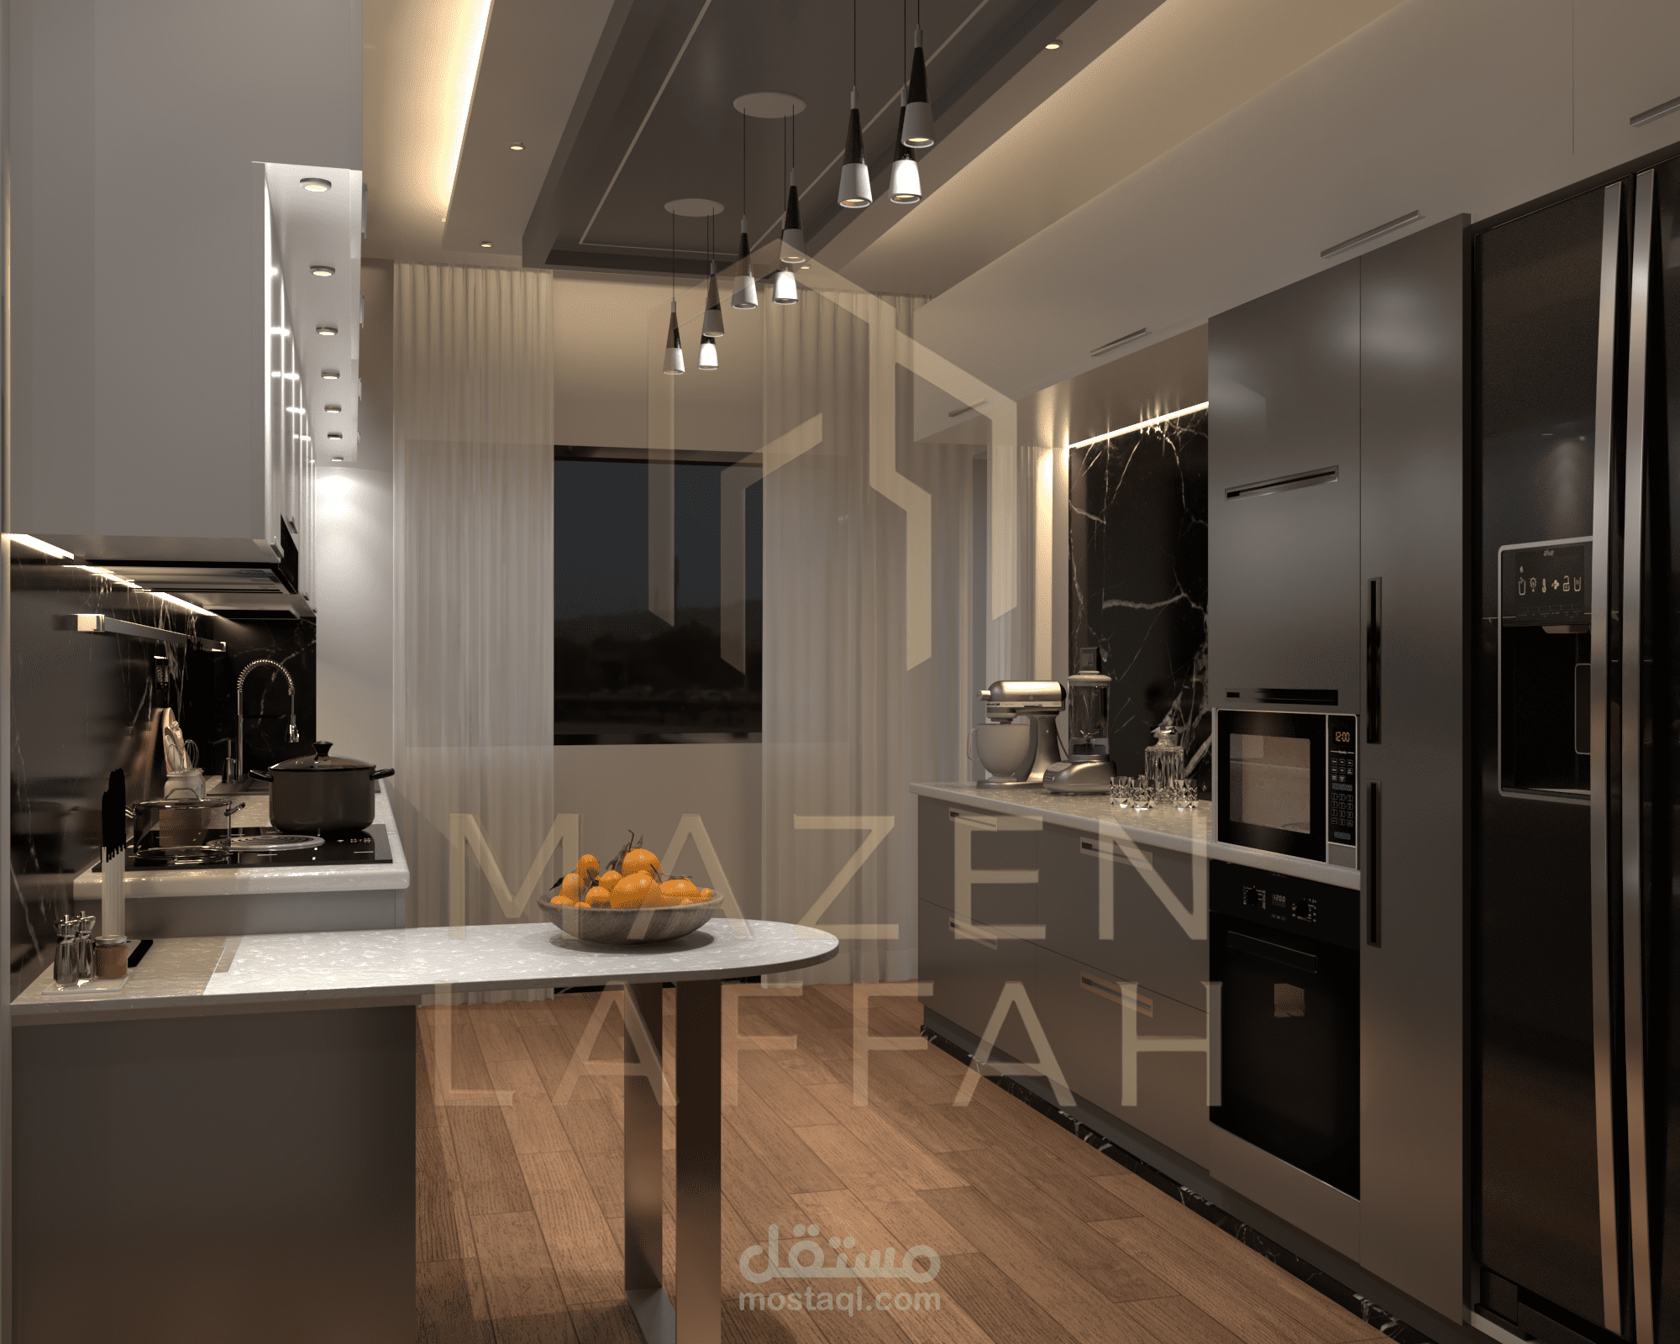
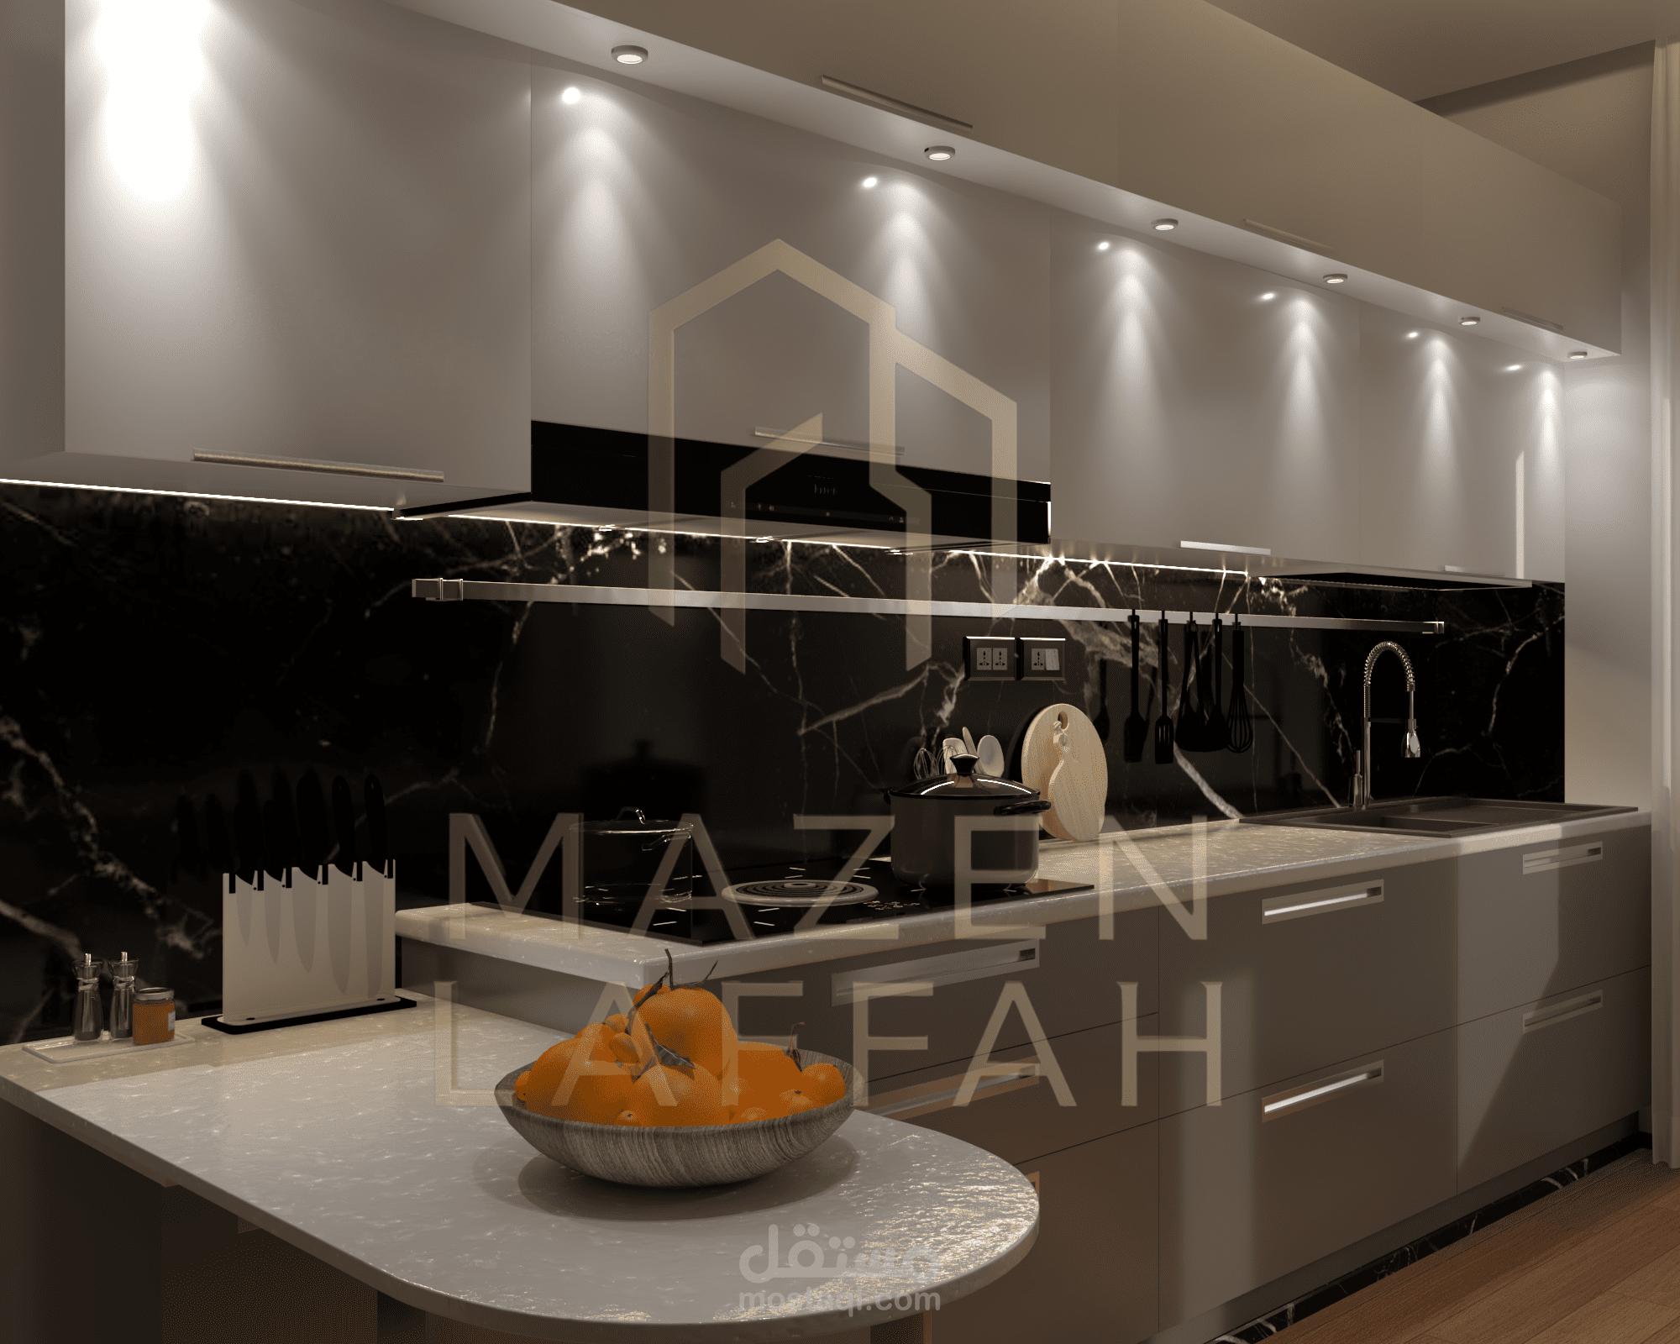
Kitchen
Master Bedroom with Bathroom
Bathroom and Washing room
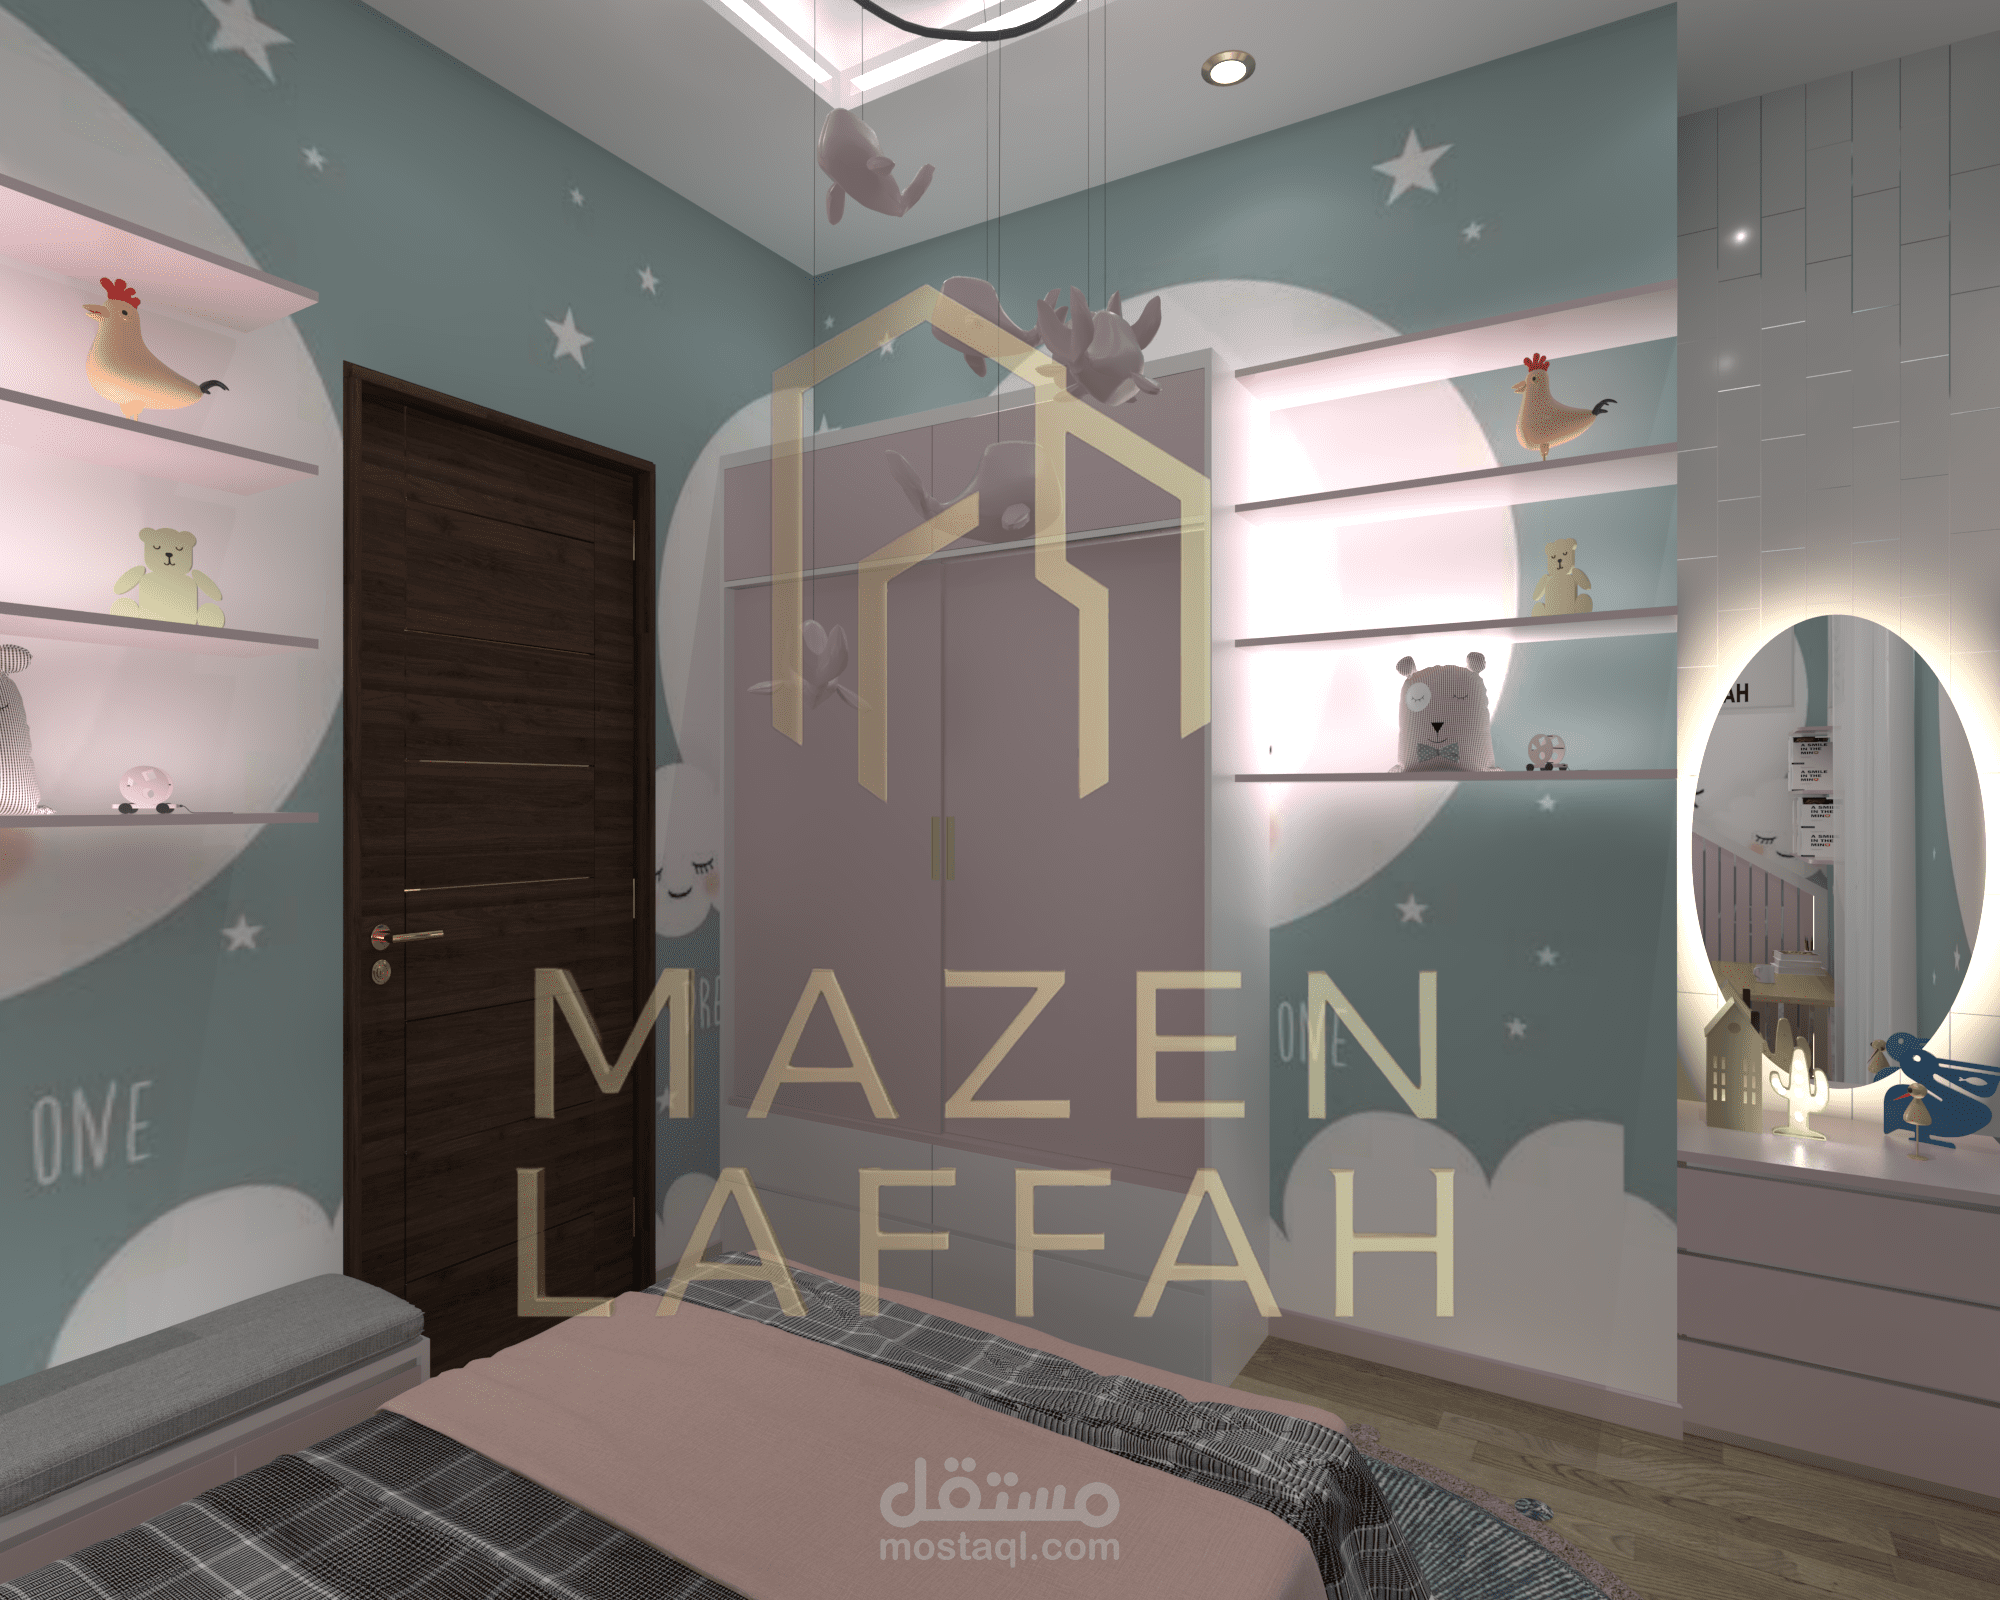
2Childroom
Softwares Used: 3Ds Max , V-Ray Render and Adobe Photoshop