Architectural Design Project for a Multi-Specialty Hospital
تفاصيل العمل
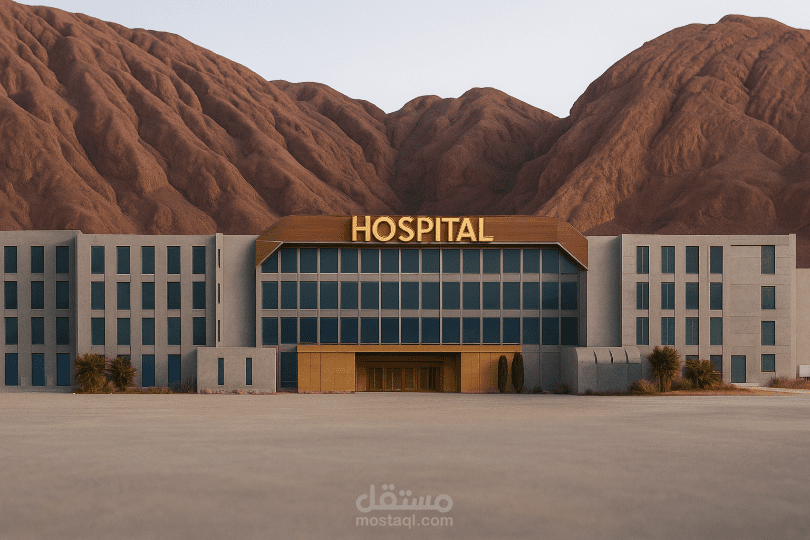
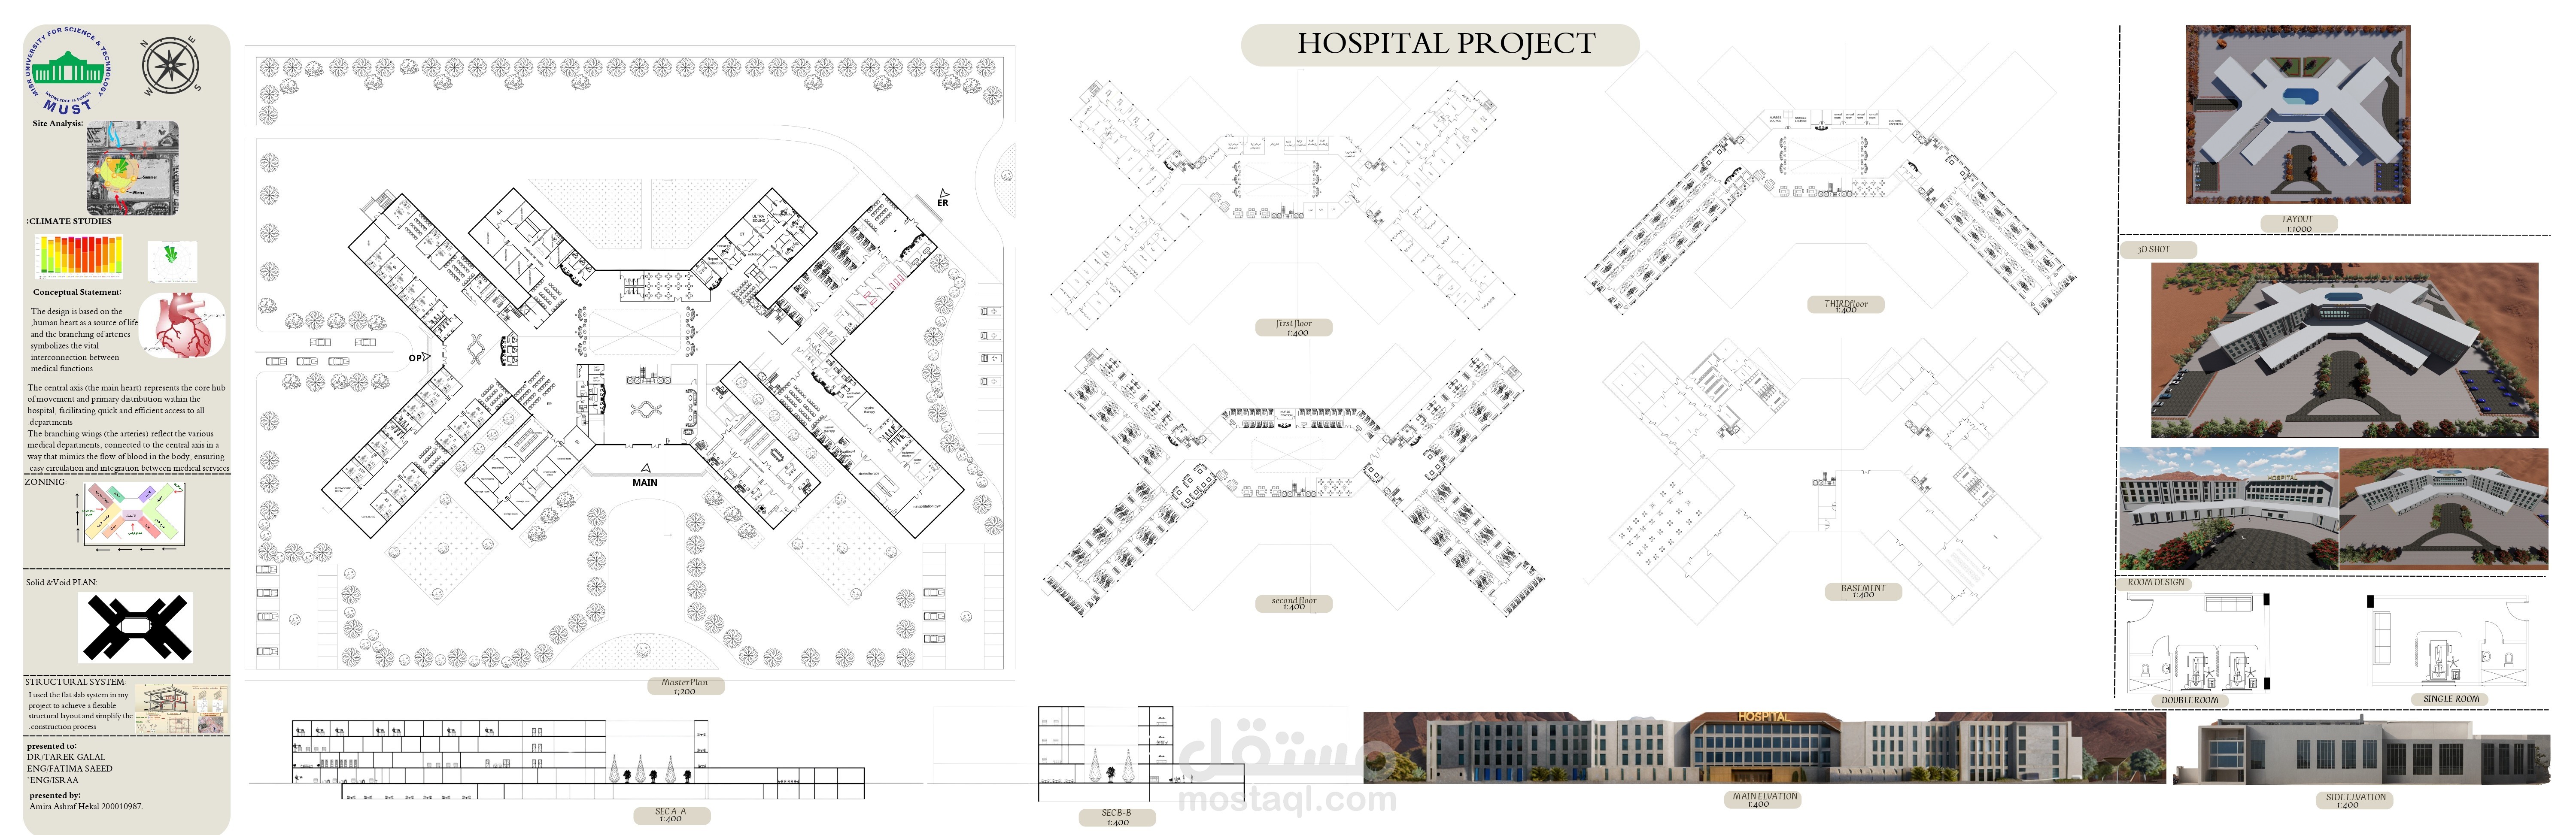
I developed the complete architectural design, starting with site analysis and climate studies, followed by architectural drawings, including floor plans, elevations, and sections, and concluding with 3D modeling and final renderings. I used AutoCAD for drafting the architectural drawings, Revit for BIM modeling, Lumion for high-quality visualizations and renderings, and Canva to create a professional final presentation board showcasing the project's design concept and overall architectural vision.