Facade lighting
تفاصيل العمل
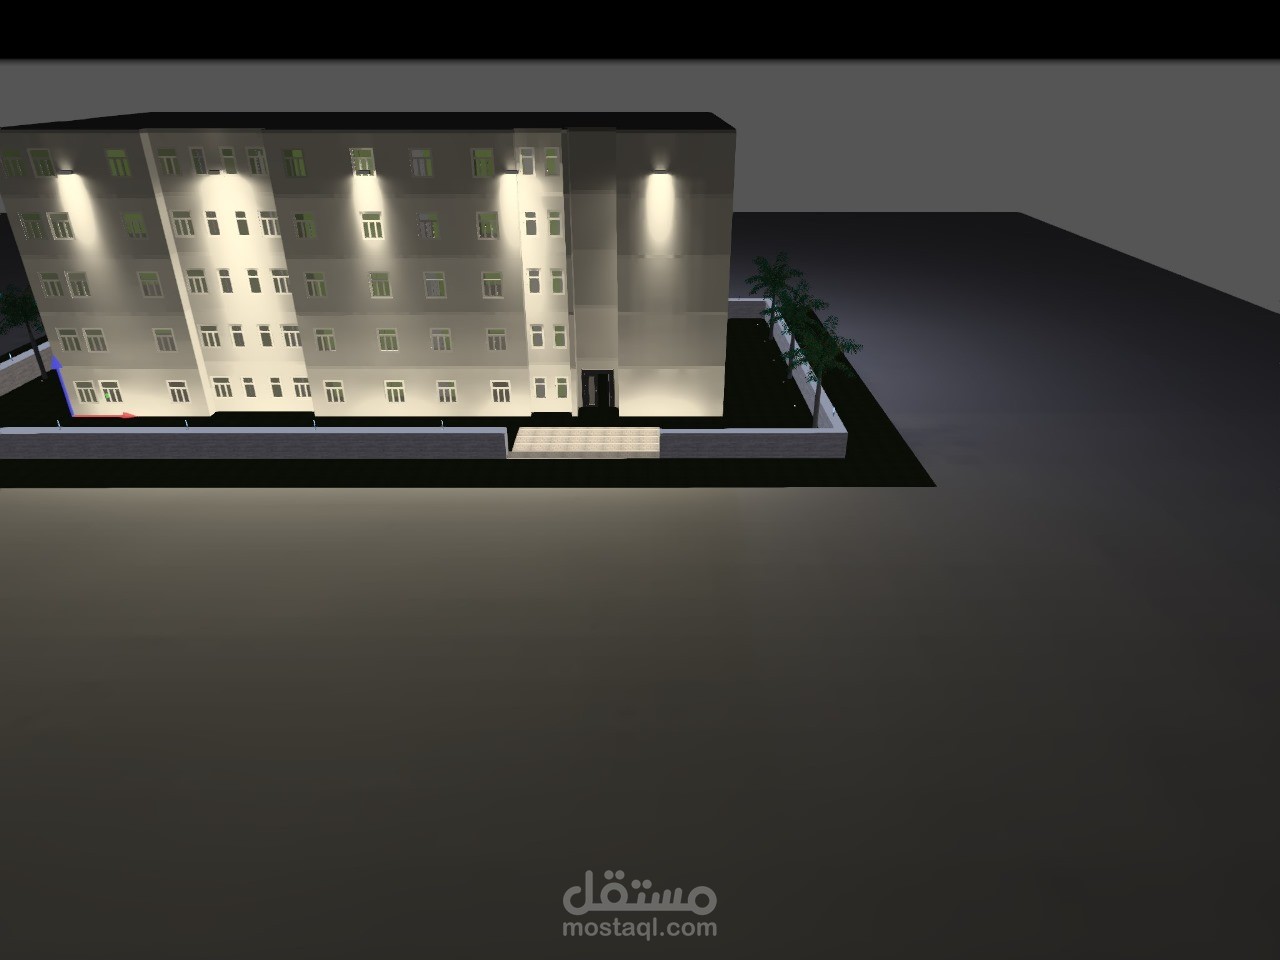
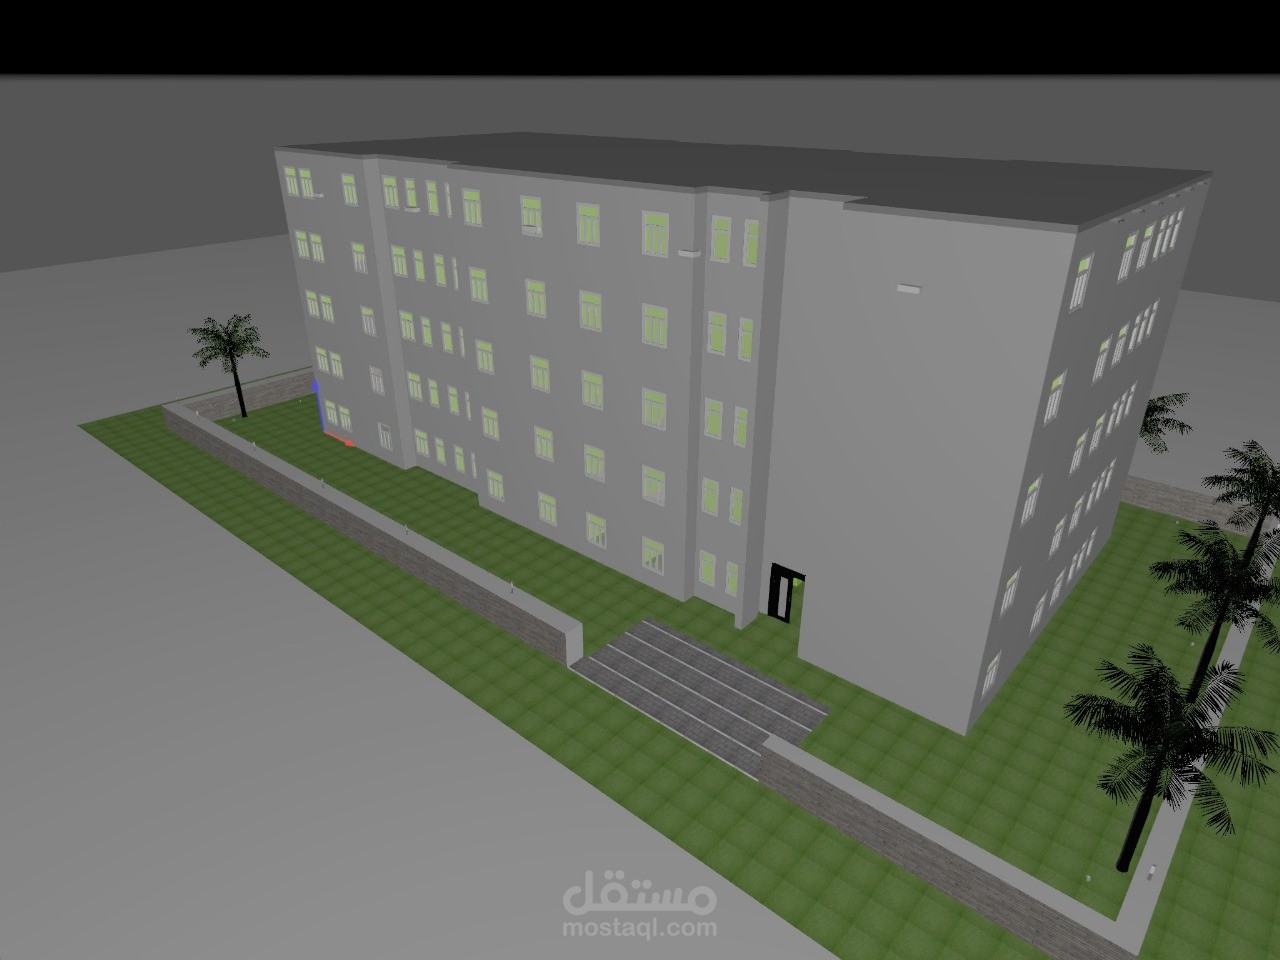
This nighttime exterior lighting simulation illustrates advanced architectural façade illumination skills using DIALux evo. The project demonstrates expertise in designing, positioning, and simulating lighting systems for visual impact, security, and energy efficiency:
Façade Lighting Design
Strategic placement of wall-mounted uplights and downlights to highlight the building’s vertical elements and architectural geometry.
Balanced light distribution to avoid overexposure while enhancing the façade’s depth and texture.
Functional & Aesthetic Integration
Lighting layout ensures safe pedestrian access with well-lit entry points and surrounding pathways.
Combination of functional area lighting and decorative façade illumination for a professional and welcoming look.
Photometric Accuracy
Realistic light beam spread, intensity, and glare control simulated using actual luminaire photometric data.
Accurate representation of lux levels for both horizontal surfaces (walkways) and vertical surfaces (building façade).
Landscape & Perimeter Lighting
Integration of pathway bollard lights and garden illumination to improve aesthetics and enhance nighttime visibility.
Proper light placement to avoid light pollution and maintain neighborhood comfort.
Realistic 3D Rendering
Precise modeling of building façade features, landscaping, and perimeter walls to ensure realistic light interaction.
Nighttime rendering with controlled ambient light to focus attention on designed illumination zones.
This project showcases strong skills in exterior architectural lighting design, photometric planning, and realistic night rendering in DIALux evo—blending safety, functionality, and visual appeal.