Lighting distribution using EVO
تفاصيل العمل
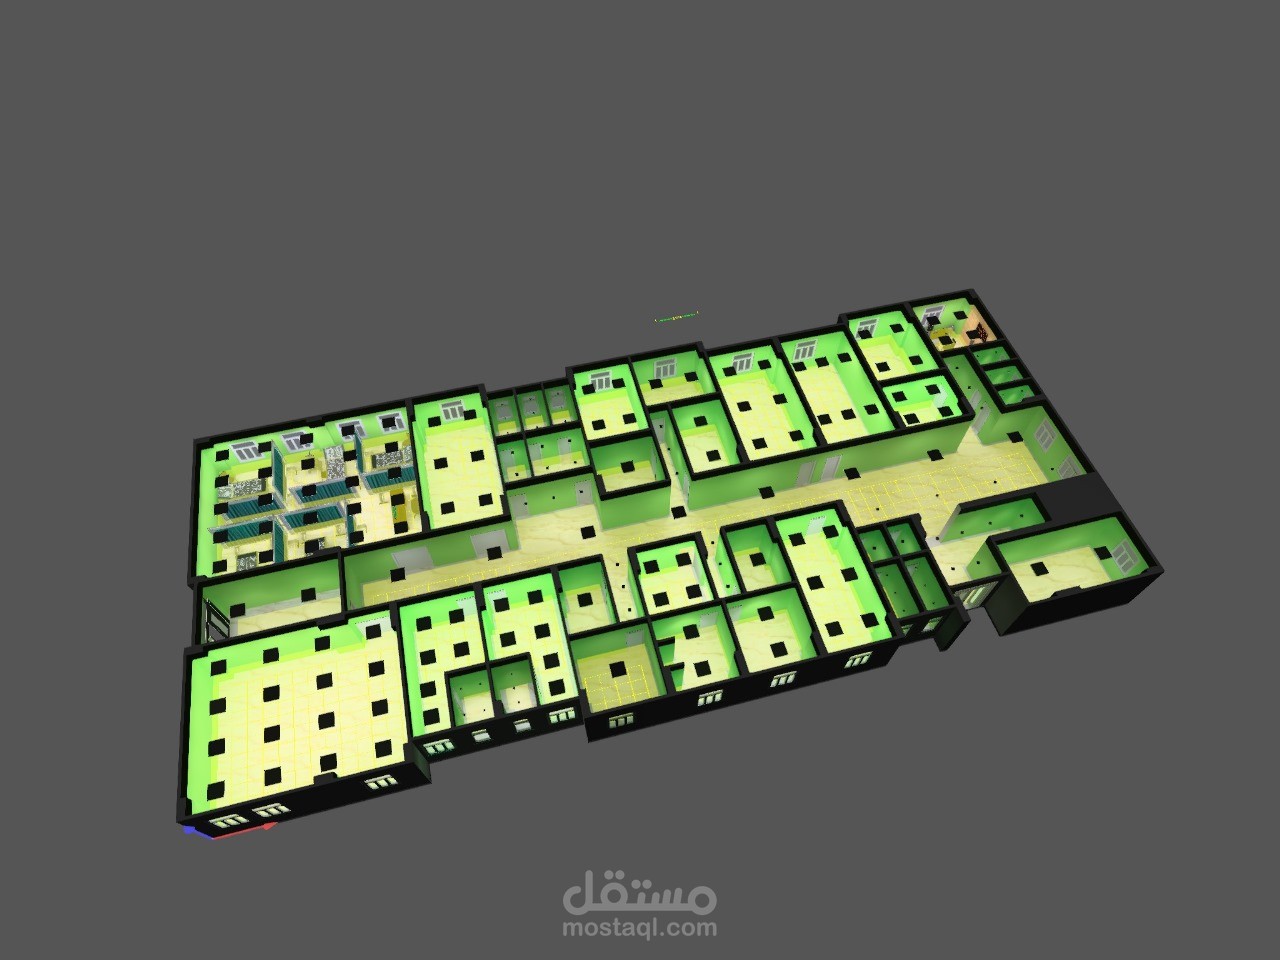
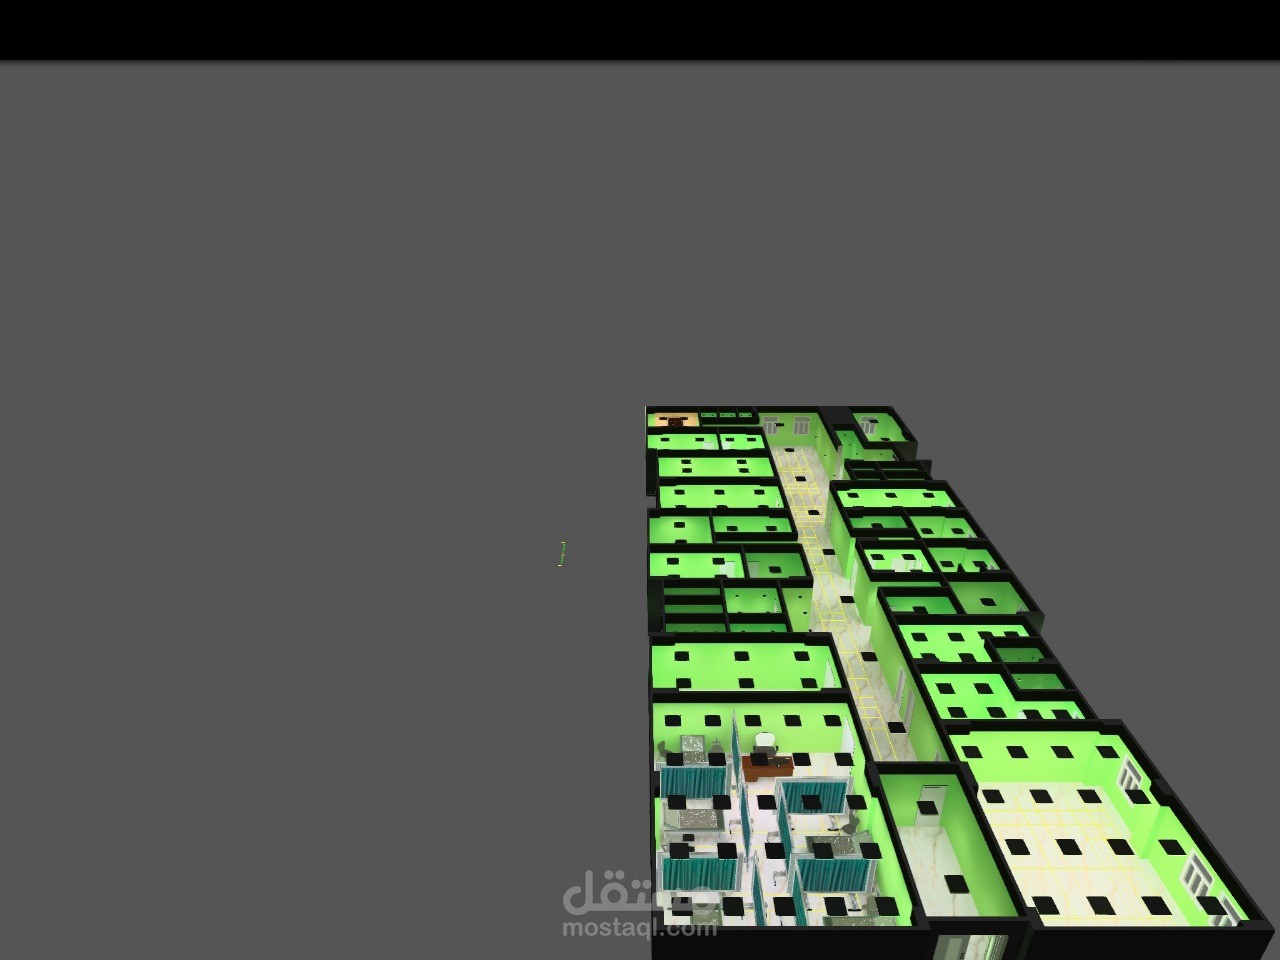
This 3D lighting simulation represents a complete building illumination plan, created using DIALux evo to meet both functional and energy-efficiency requirements. The project demonstrates expertise in large-scale lighting design, spatial analysis, and simulation-based optimization:
Comprehensive Lighting Layout
Full-floor plan coverage with precise luminaire positioning for each room type, from large open halls to smaller offices, service rooms, and restrooms.
Optimized fixture placement to ensure uniform illuminance while minimizing shadows and dark zones.
Lighting Level Simulation
Use of false-color lux mapping (green/yellow gradients) to visualize and verify compliance with illumination standards for each room’s intended use.
Balancing of brightness between corridors, work areas, and auxiliary spaces for visual comfort.
Zonal Functionality & Adaptation
Different lighting intensities and configurations tailored to specific zones (e.g., workstations, conference areas, restrooms).
Integration of energy-efficient lighting solutions, reducing over-illumination in low-usage areas.
3D Modeling & Rendering
Accurate building modeling including windows, doors, and partition walls for realistic light distribution.
Realistic geometry allowing for daylight factor analysis alongside artificial lighting.
Standards Compliance
Designed according to international illumination guidelines, ensuring proper lux levels for safety, productivity, and comfort.
This project highlights advanced skills in DIALux evo’s calculation surfaces, luminaire database use, false-color analysis, and layout optimization for large-scale architectural lighting designs.