Lighting design using evo
تفاصيل العمل
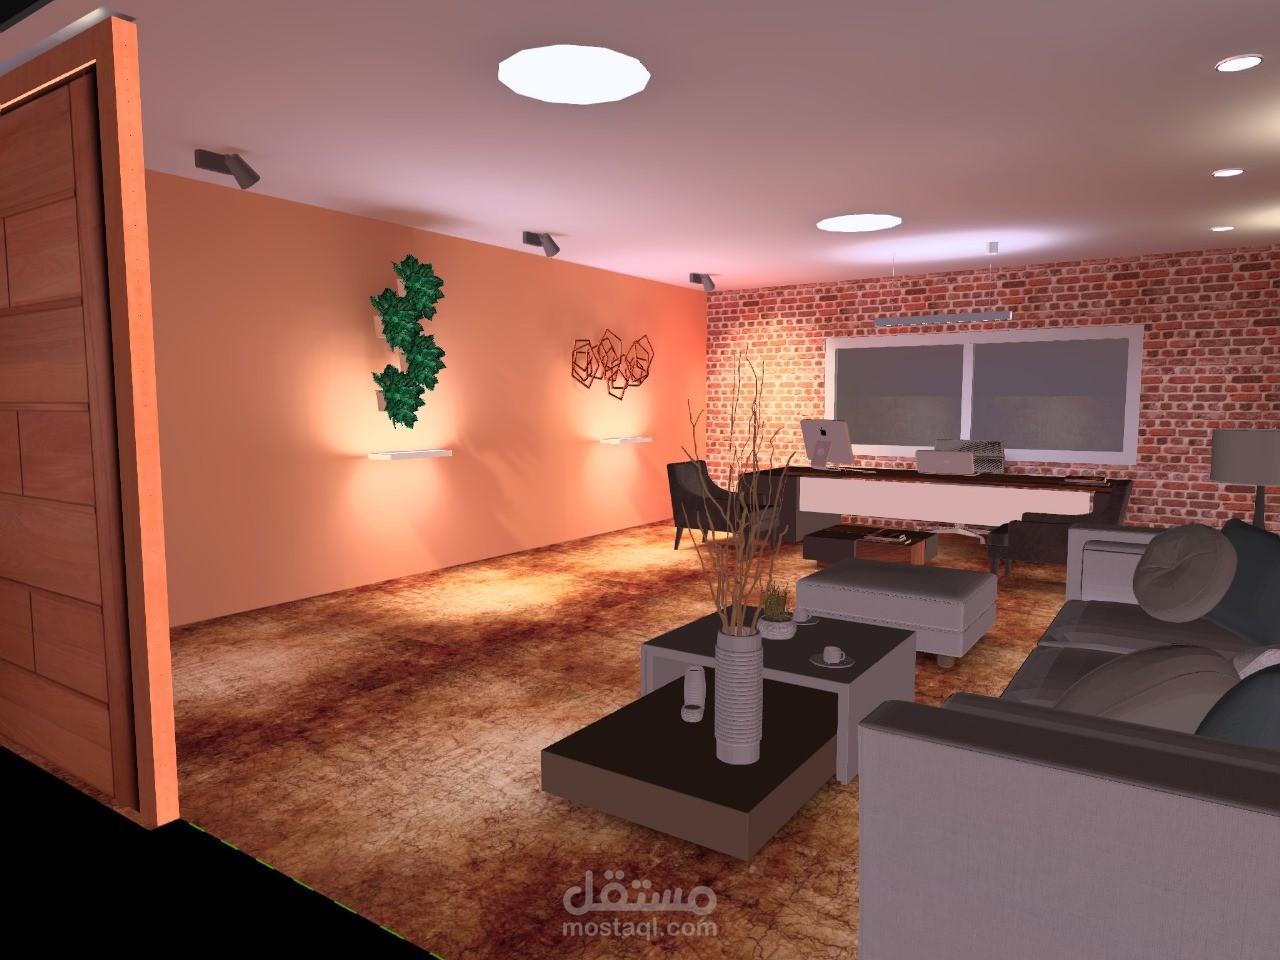

This is a photorealistic 3D render of a modern office–lounge space, designed and illuminated using professional lighting design software. The project demonstrates advanced skills in DIALux evo (or similar tools), including:
Lighting Design & Simulation:
Strategic placement of recessed ceiling downlights, track-mounted wall washers, and pendant fixtures to create a balanced mix of ambient, accent, and task lighting.
Use of wall washers to highlight vertical surfaces and decorative wall elements, such as green wall art and geometric sculptures.
Accurate simulation of daylight contribution from large windows, combined with artificial lighting to achieve realistic brightness and shadows.
Material & Texture Mapping:
Application of high-quality surface materials including brick walls, matte painted surfaces, wood finishes, and polished furniture surfaces for realism.
Detailed texturing of flooring to enhance depth and natural variation.
Interior Layout & Aesthetics:
Harmonious composition of office furniture, coffee tables, and decorative items to create a functional yet stylish environment.
Use of contrast between warm wall tones, earthy floor textures, and modern neutral-toned furniture.
Photorealistic Rendering Techniques:
Correct use of light temperature, intensity, and beam spread to replicate real-world lighting behavior.
Attention to shadows, reflections, and depth to create a natural, immersive effect.
This project highlights a strong ability to combine technical lighting calculations with artistic interior visualization, producing a design that is both functional and visually engagin