One of the architecture projects
تفاصيل العمل
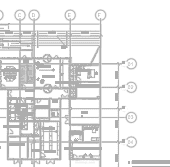
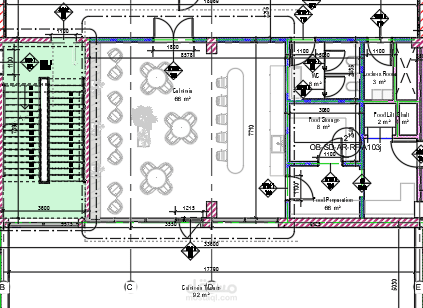
توفير مساحات مرنة يمكن استخدامها لأغراض متعددة.
تحقيق وظائف الحركة الرأسية بشكل سلس وآمن من خلال تصميم السلم الداخلي.
مراعاة التهوية الطبيعية والإضاءة الجيدة من خلال توزيع الغرف وفتحات النوافذ.
الاعتماد على أسس التنظيم المعماري الوظيفي وتوزيع العناصر بما يتوافق مع المعايير المهنية.
أدوات التصميم:
تم الاعتماد بشكل كامل على برنامج AutoCAD لإنتاج المخططات المعمارية، مما ساهم في دقة الأبعاد وتكامل التفاصيل.
Providing flexible spaces that can be used for multiple purposes.
Achieving smooth and safe vertical movement functions through the design of the internal staircase.
Considering natural ventilation and good lighting through the distribution of rooms and window openings.
Relying on the principles of functional architectural organization and distributing elements in accordance with professional standards.
Design Tools:
AutoCAD was fully relied upon to produce the architectural plans, contributing to the accuracy of dimensions and the integration of details.