MEP Drawings – Restaurant in Jeddah
تفاصيل العمل
MEP Drawings – Restaurant in Jeddah
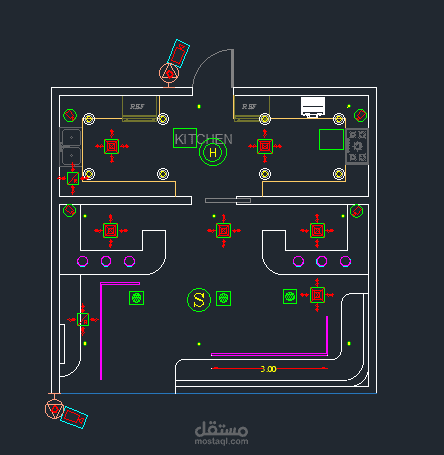
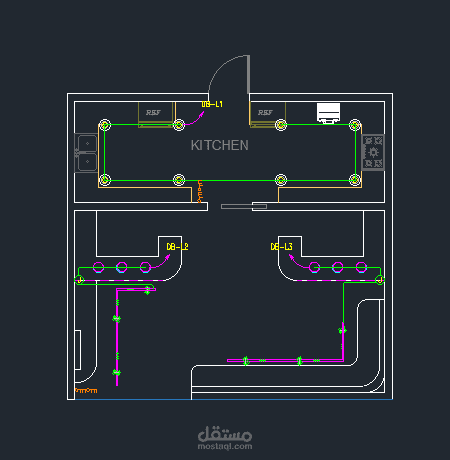
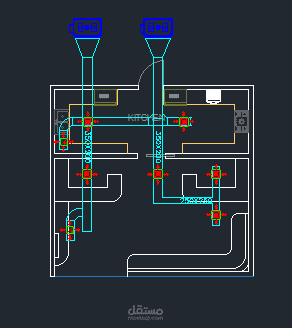
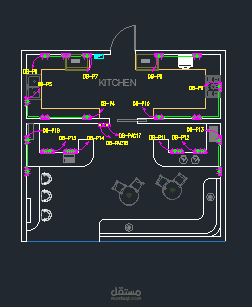
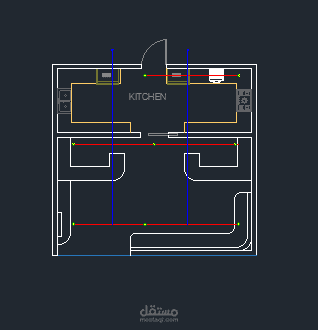
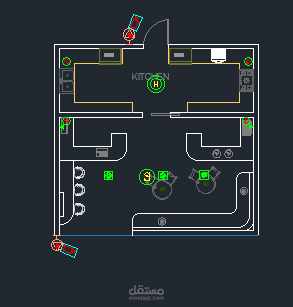
These are MEP drawings I prepared using AutoCAD for a restaurant project in Jeddah. The set includes power, lighting, HVAC, and firefighting systems. Each system is designed clearly with proper layout, wiring, and conduit details.
Also included: A separate ceiling coordination drawing showing all systems arranged together to avoid any clashes and ensure smooth installation.