2D Furnished Floor Plan (AutoCAD + Photoshop)
تفاصيل العمل
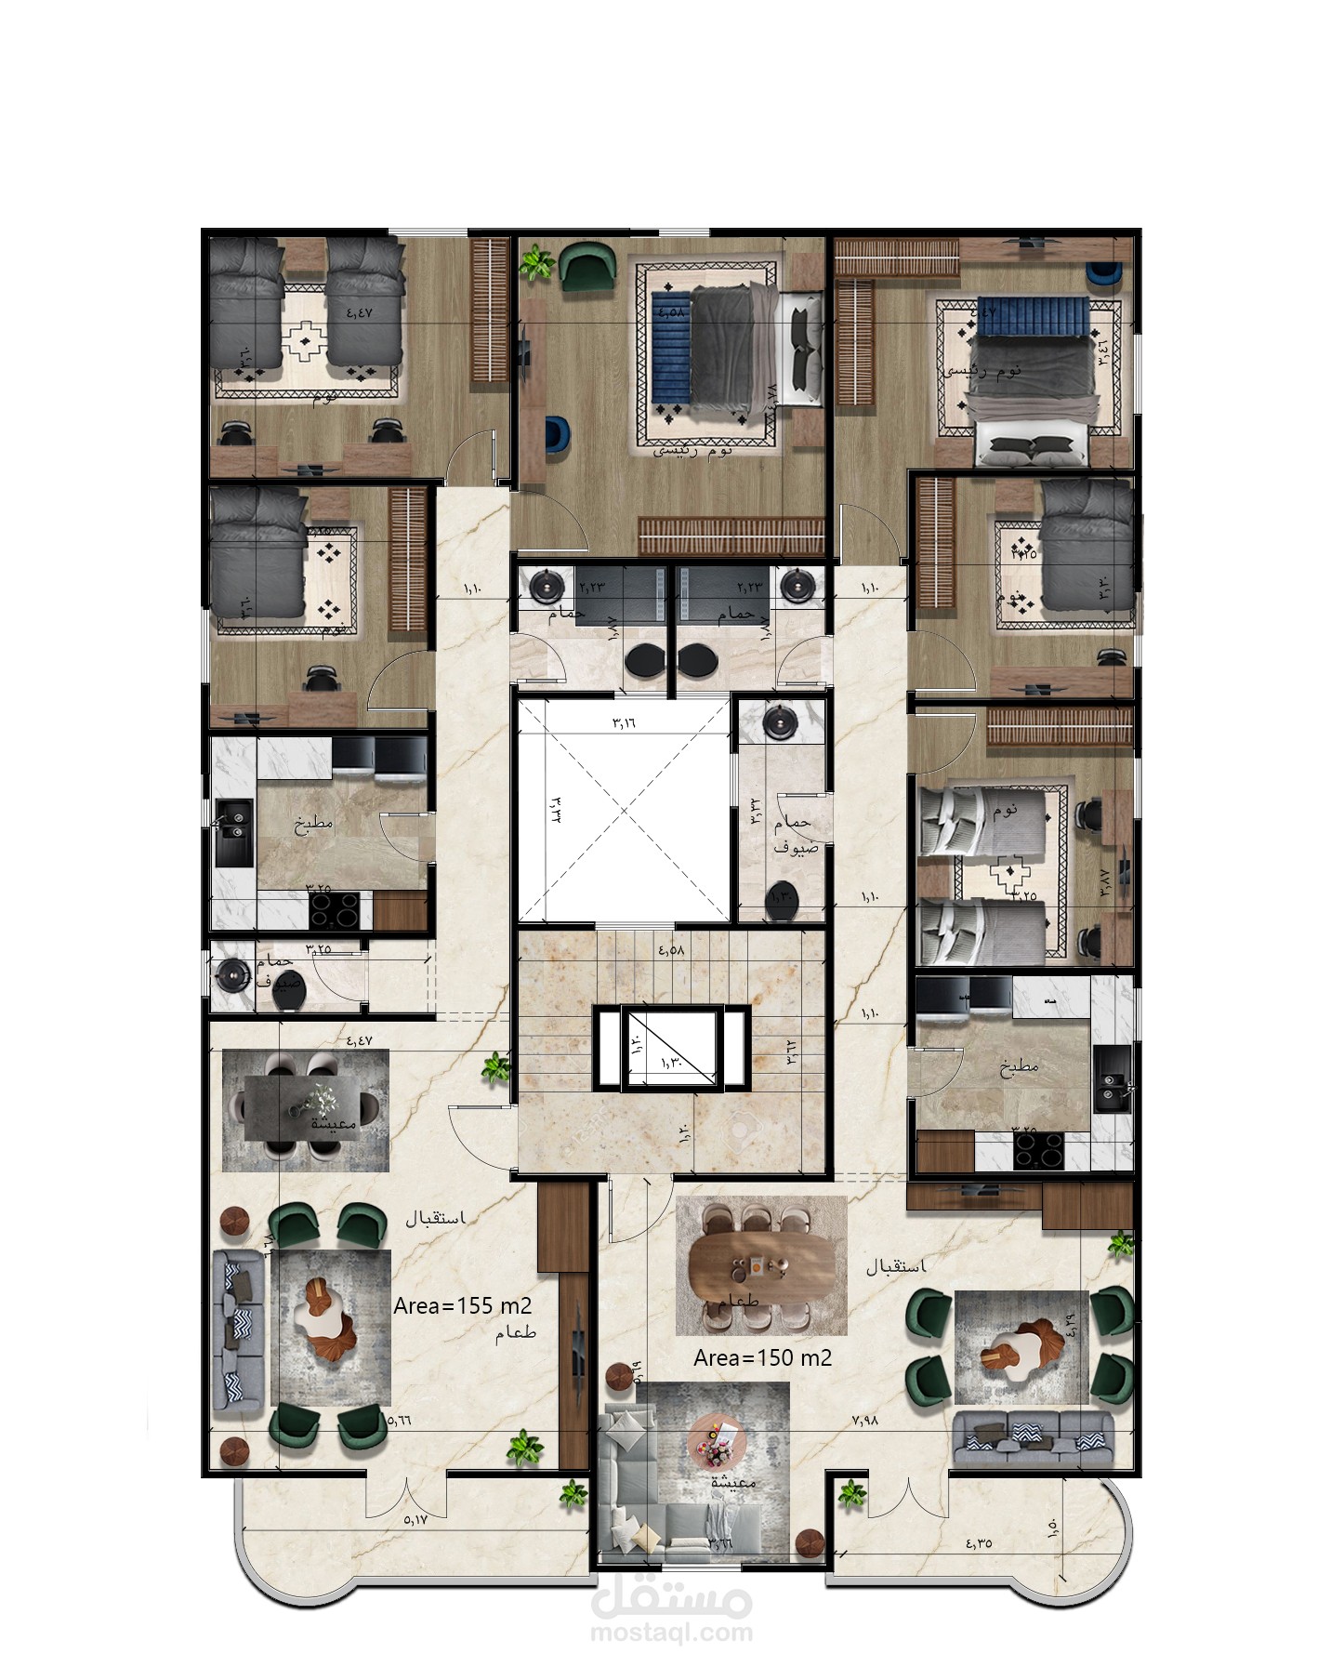
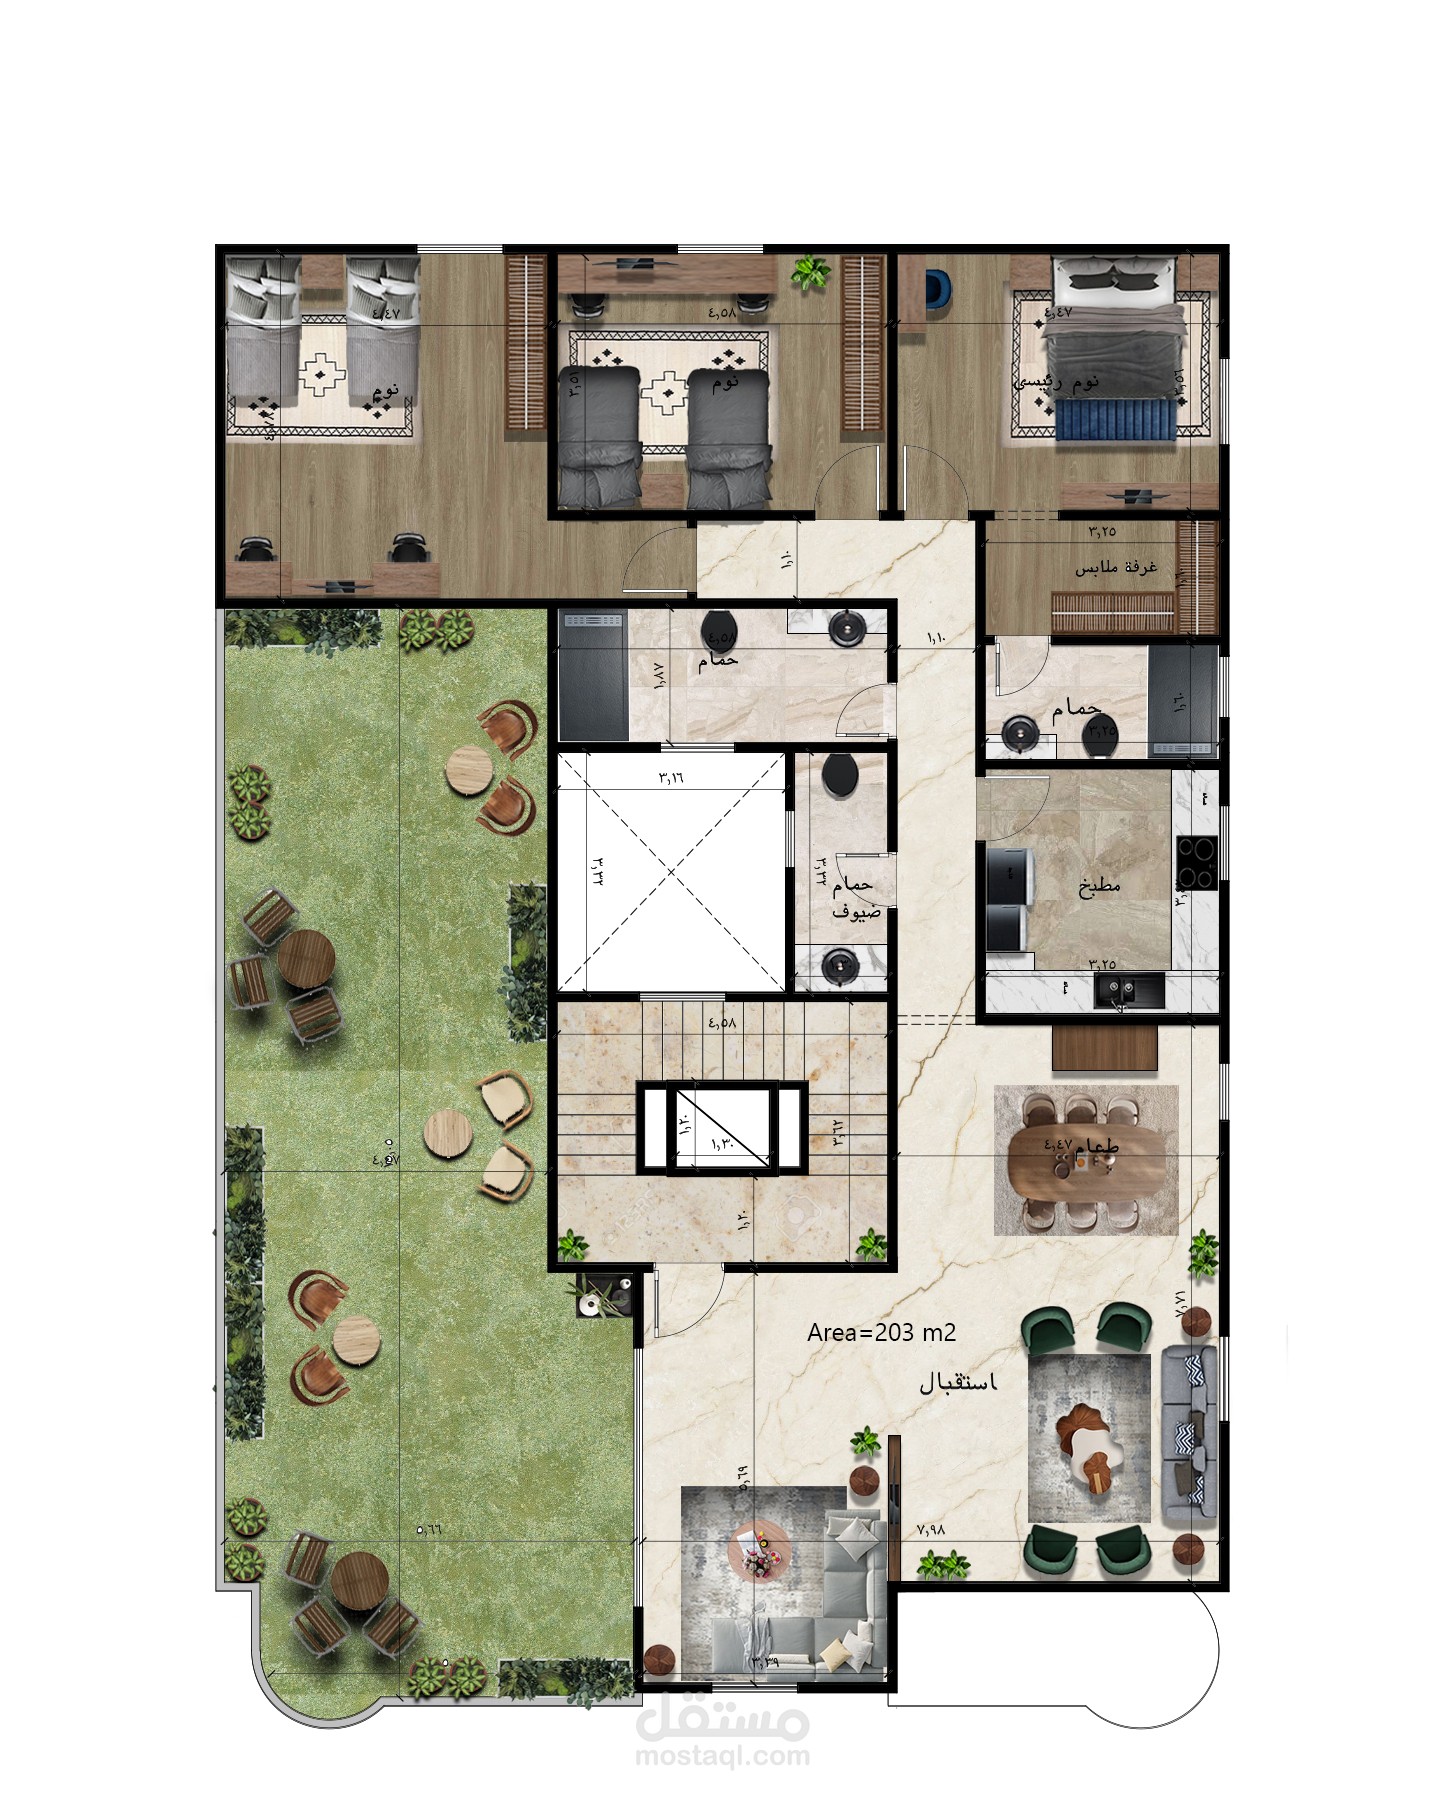
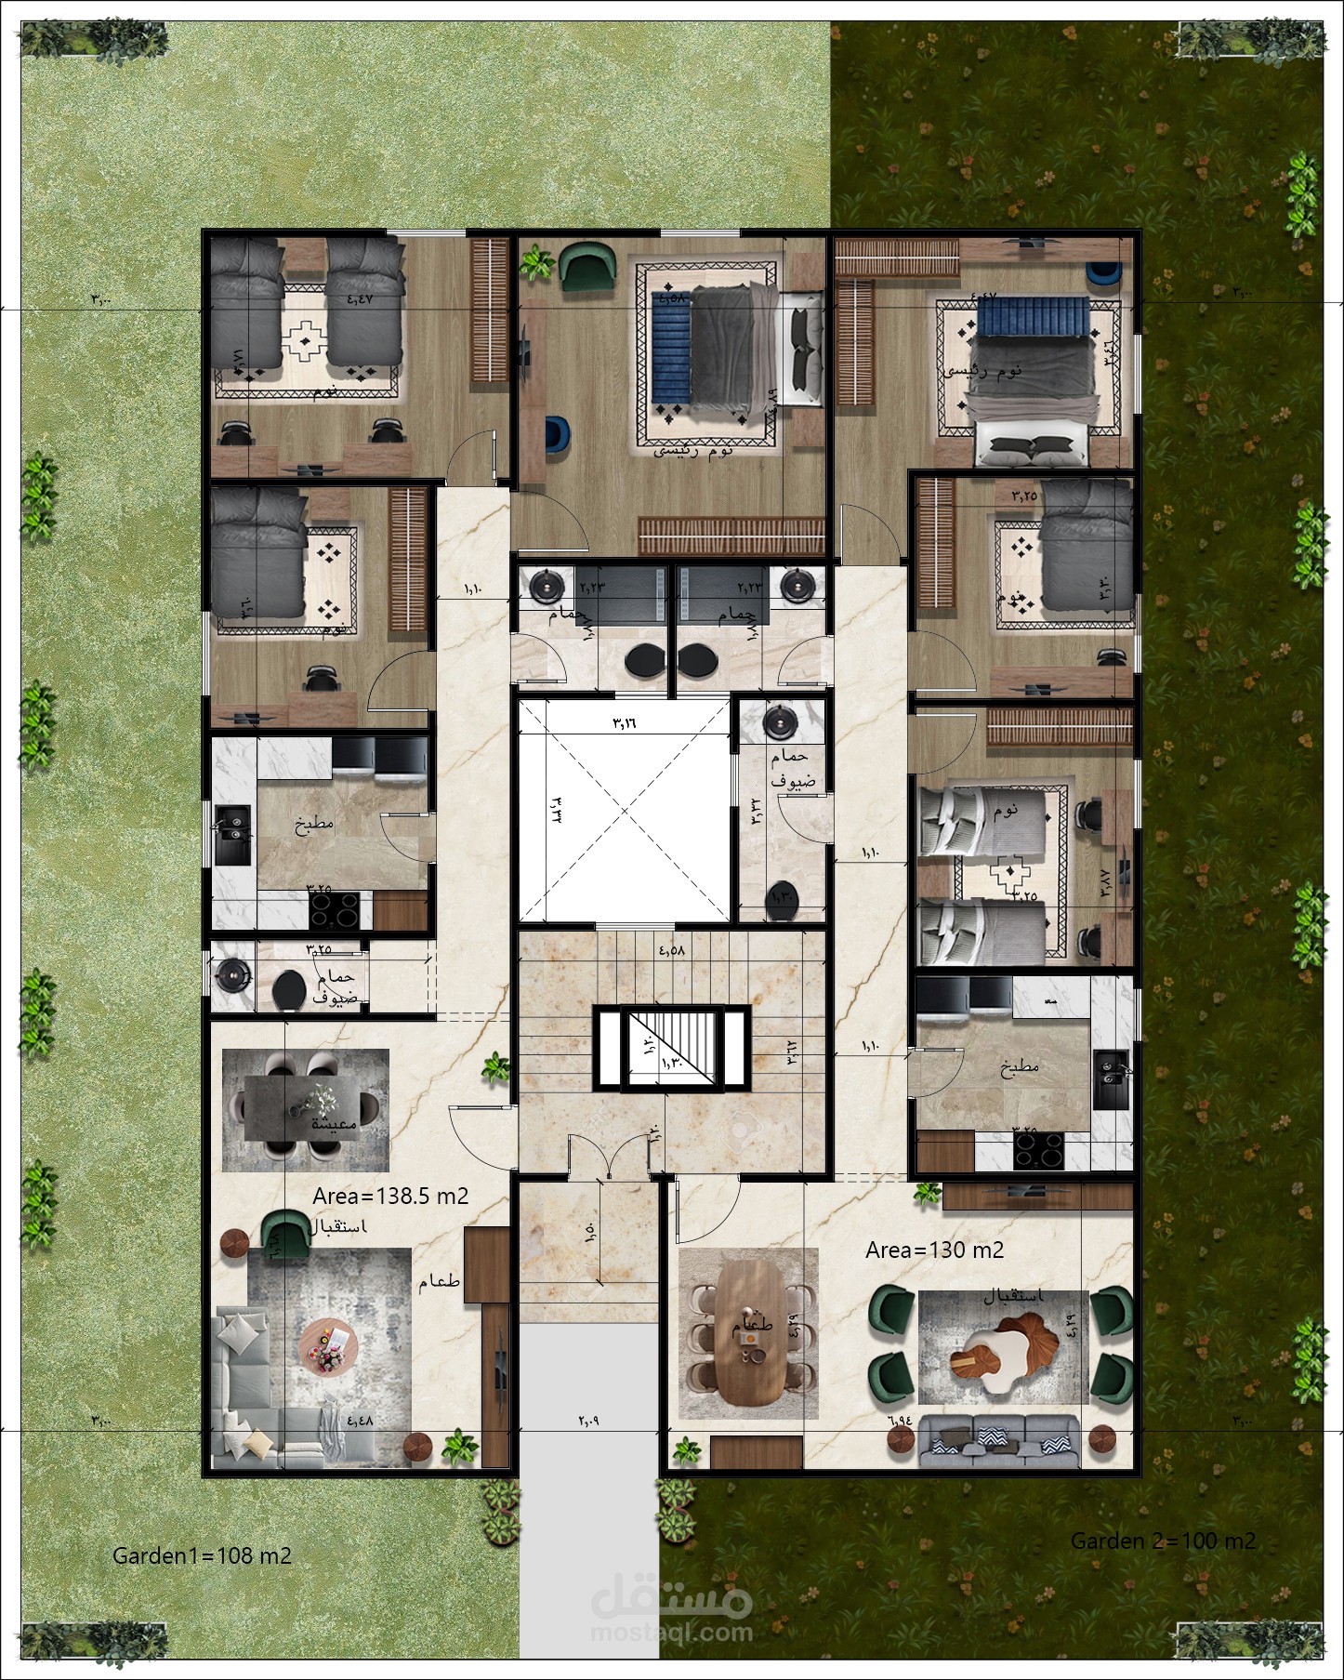
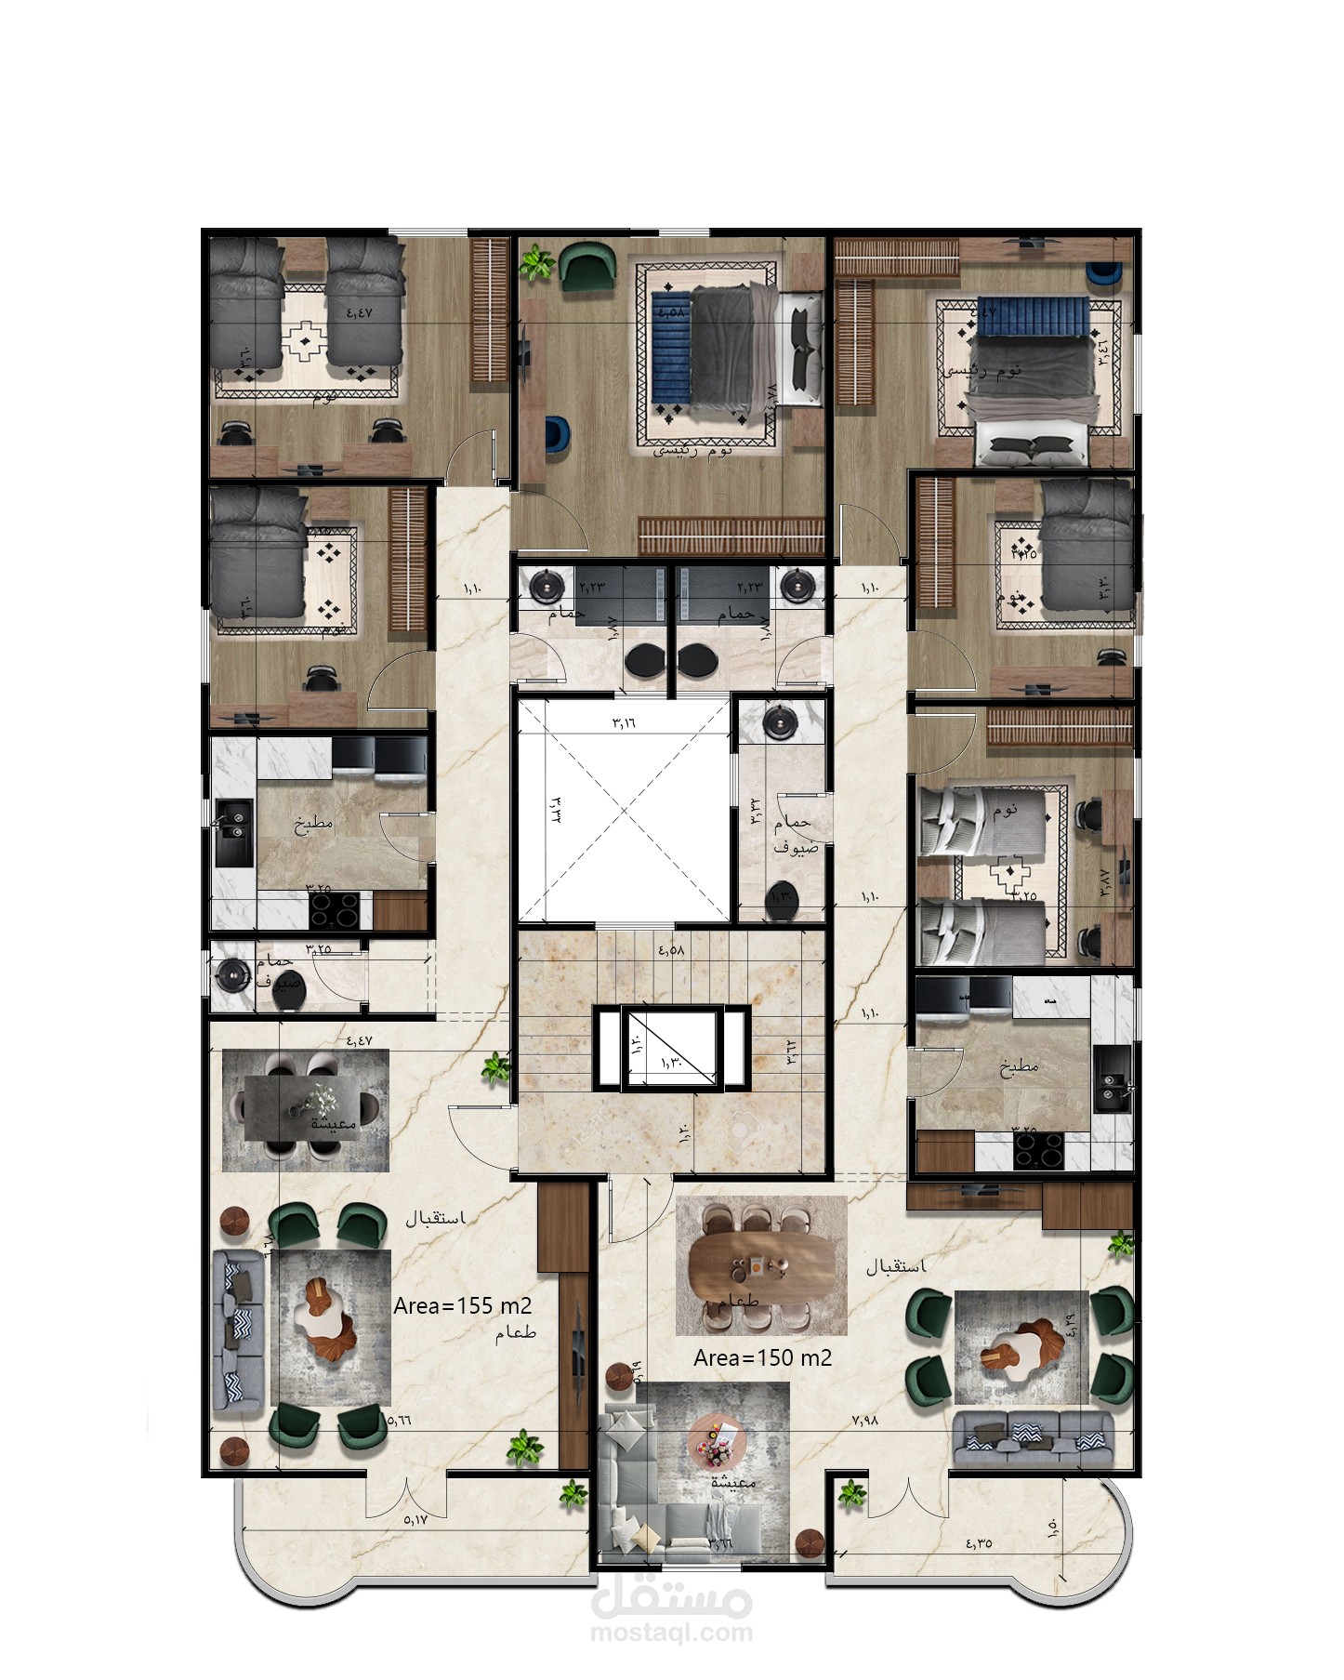
This project presents a furnished residential floor plan with professional 2D rendering. The layout includes space planning and furniture distribution to ensure functional and comfortable living spaces.
The plan was developed using AutoCAD and enhanced using Photoshop to add realistic materials, textures, lighting, and shadows for a high-quality visual presentation.
The design focuses on clarity, functionality, and creating an attractive layout suitable for client presentation and real estate purposes.
هذا المشروع عبارة عن بلان سكني مفروش تم إخراجه باستخدام Photoshop بشكل احترافي، حيث تم التركيز على توزيع الأثاث وتنظيم الفراغات بشكل عملي ومريح.
تم تنفيذ البلان باستخدام AutoCAD، ثم معالجته باستخدام Photoshop لإضافة الخامات والإضاءة والظلال لإخراج العمل بشكل واقعي وجذاب مناسب للعرض على العملاء