Residential villa
تفاصيل العمل
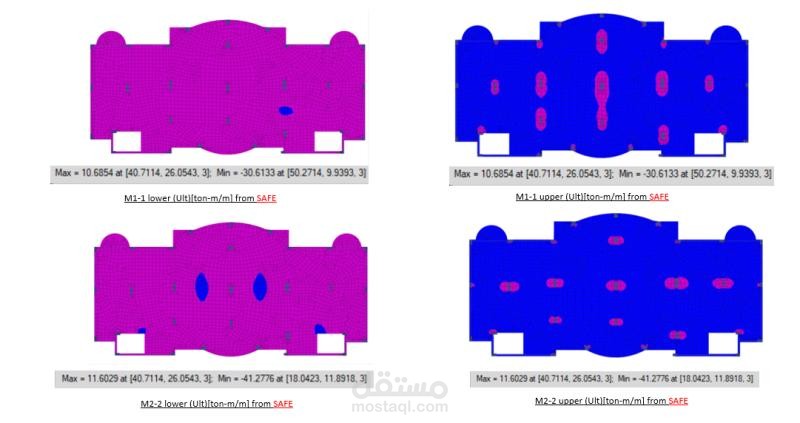
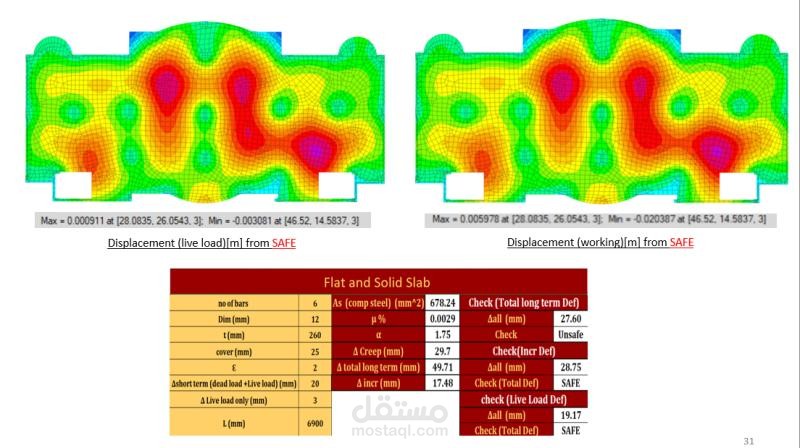
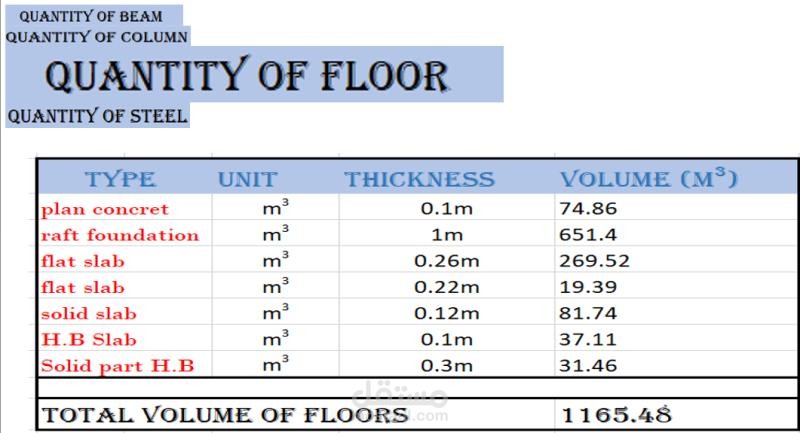
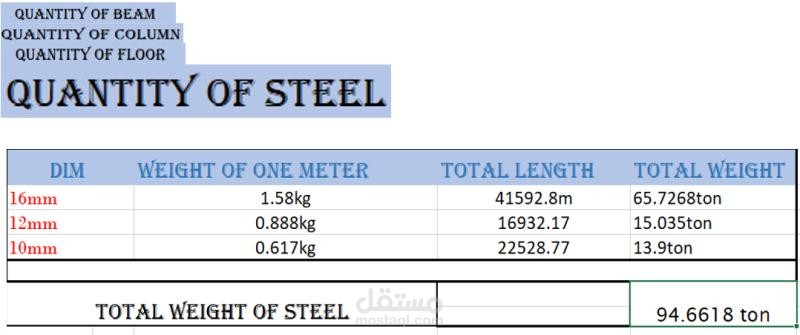
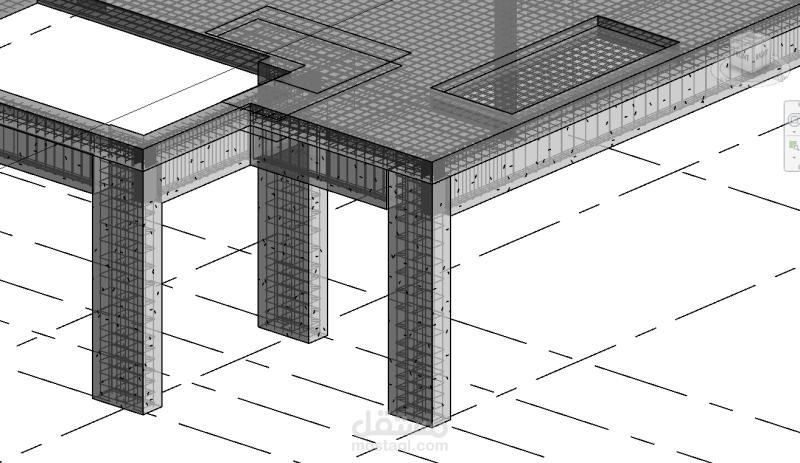
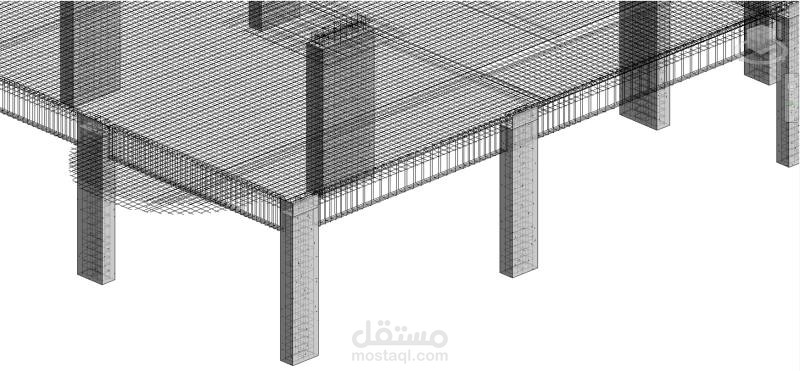
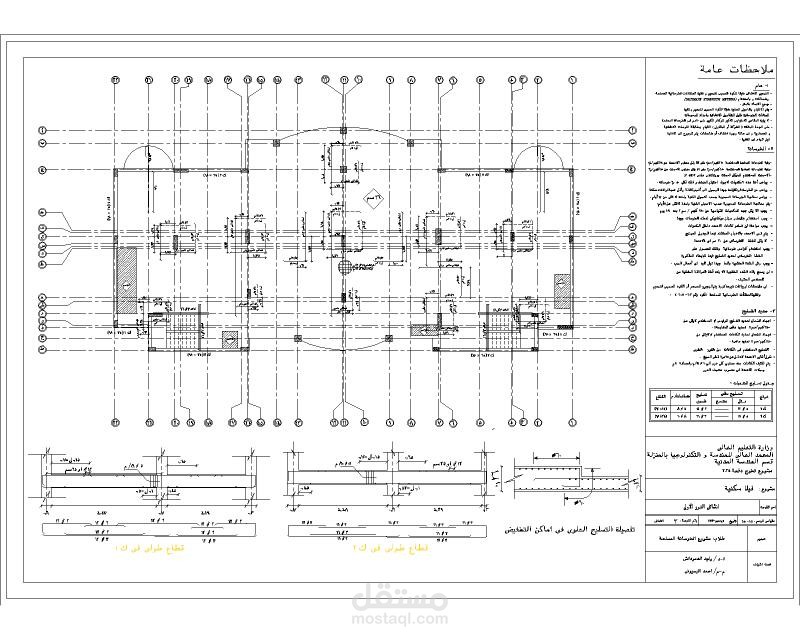
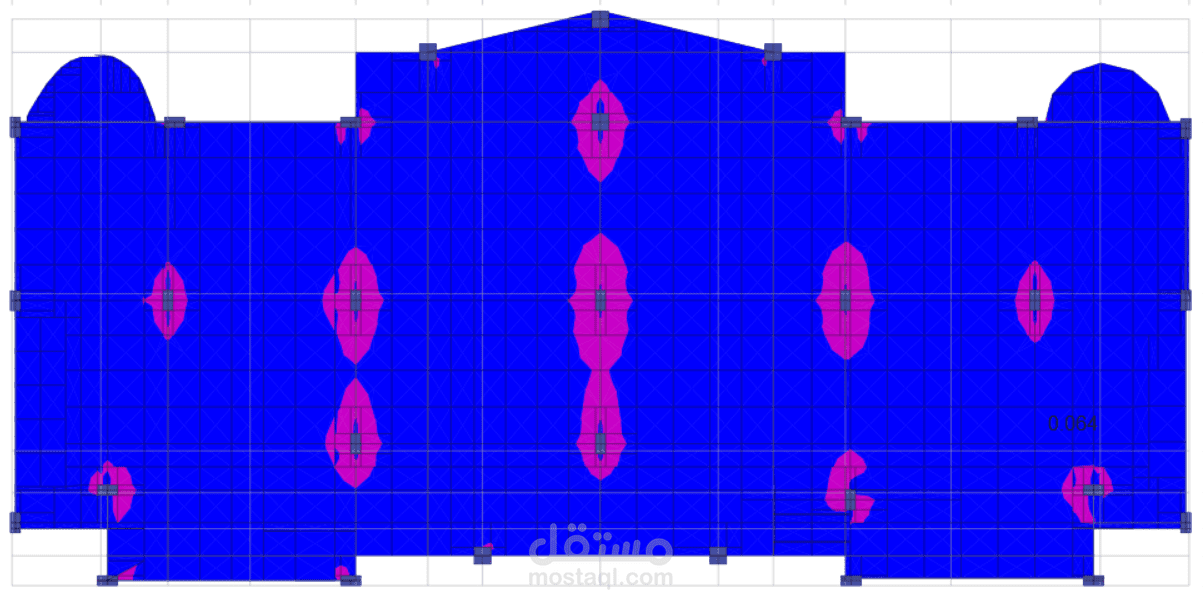
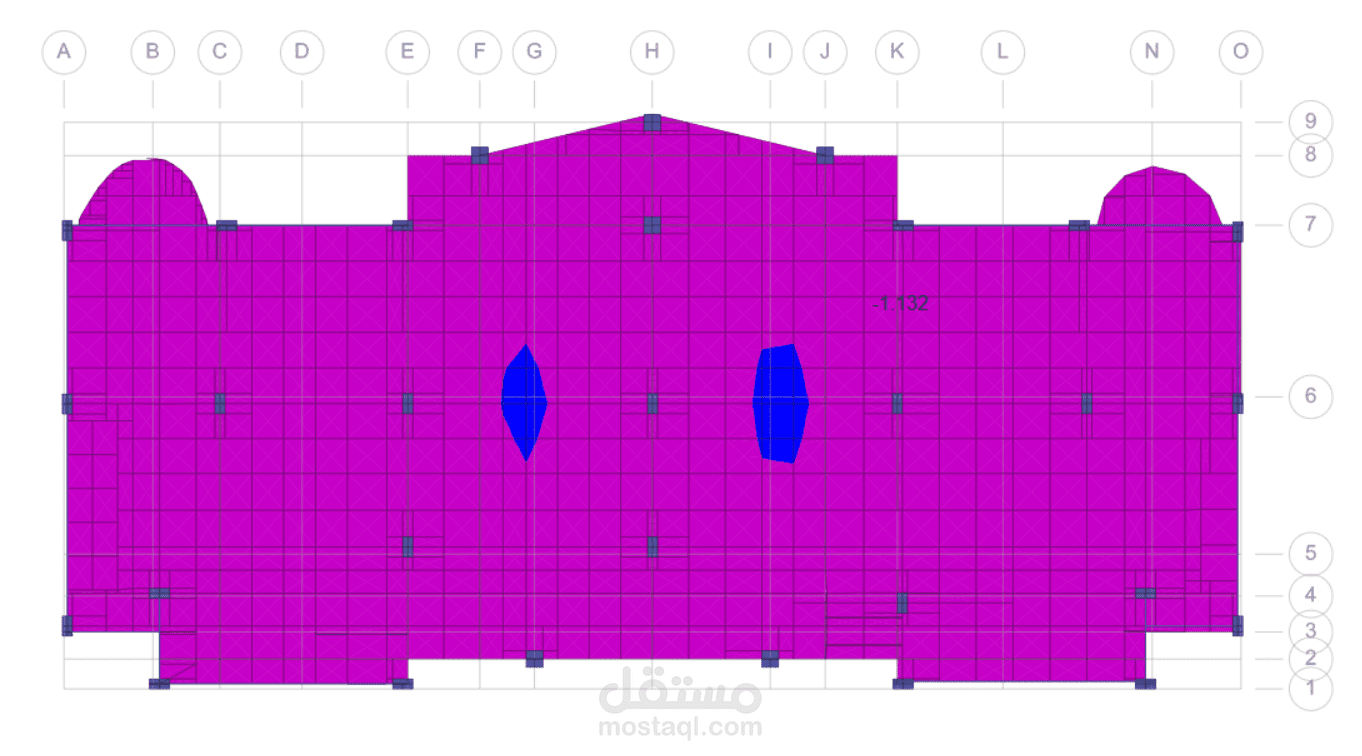
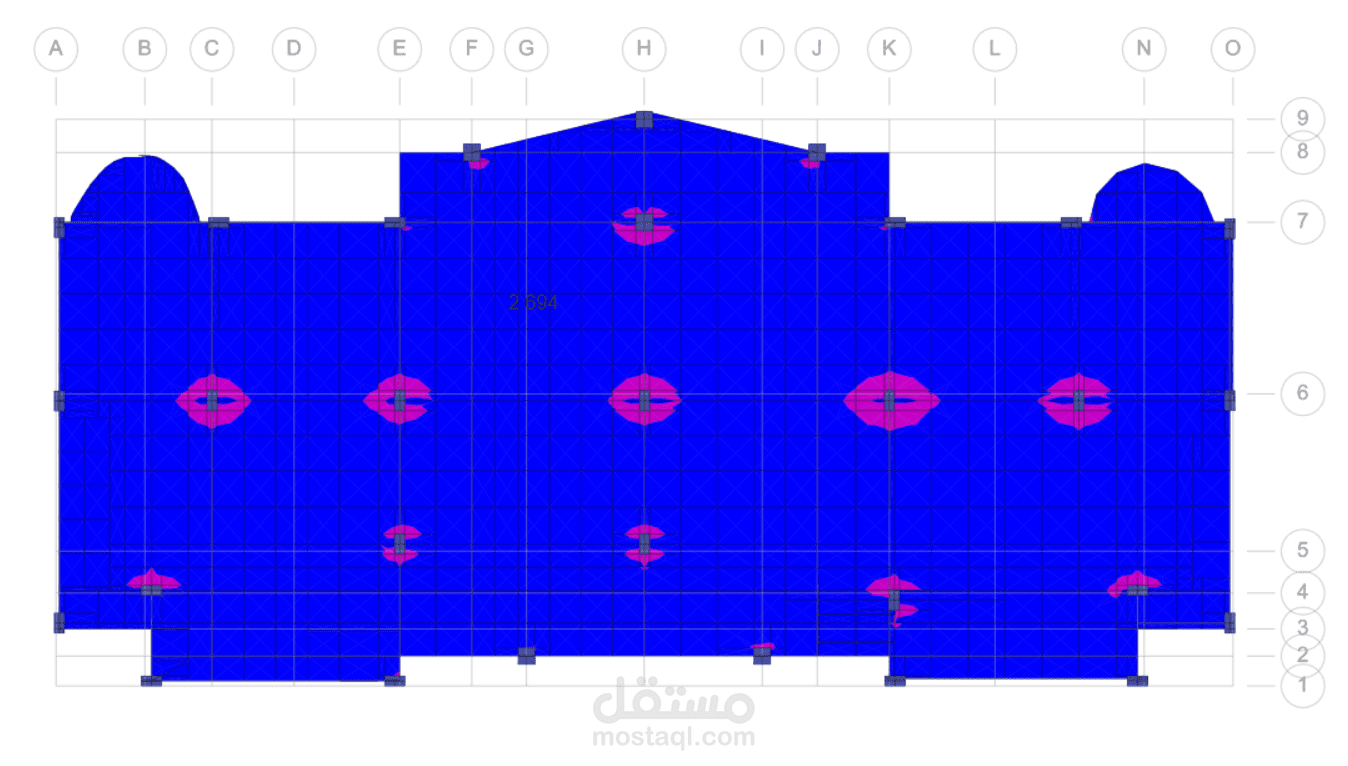
in this project, the villa will be structurally designed
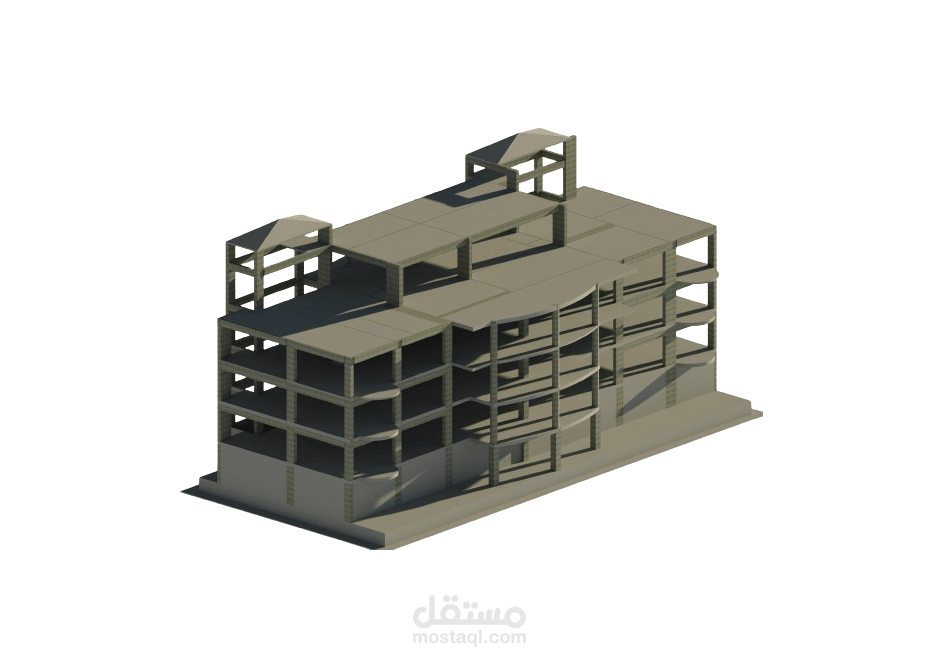
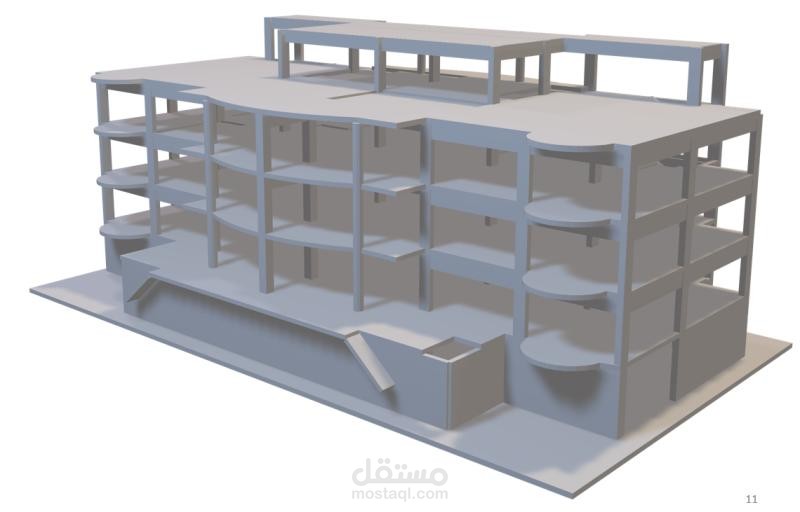
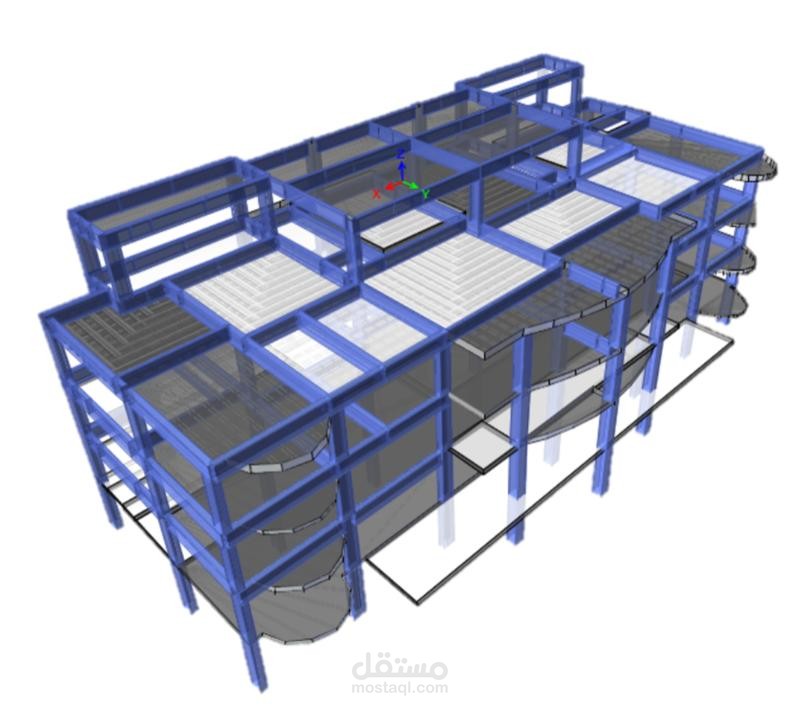
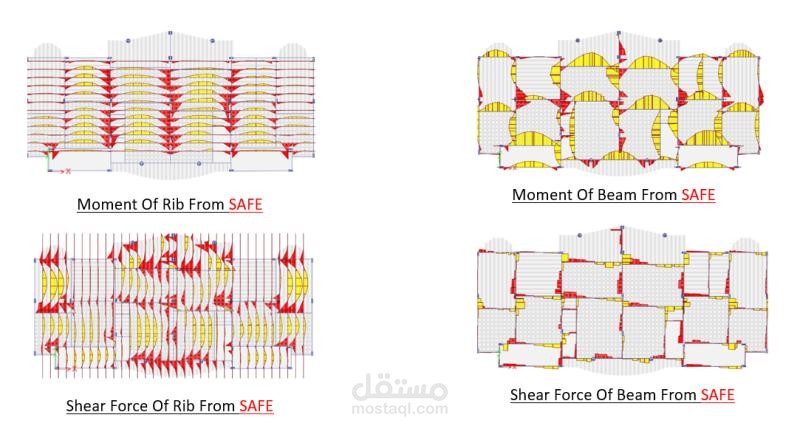
it contains a basement, ground floor, and two typical floors the villa is modeled on CSI SAP 2000, Etabs & SAFE to analyze and design concrete elements ( columns, solid slabs, flat slabs, hollow block slabs, stares, retaining walls & rafts).
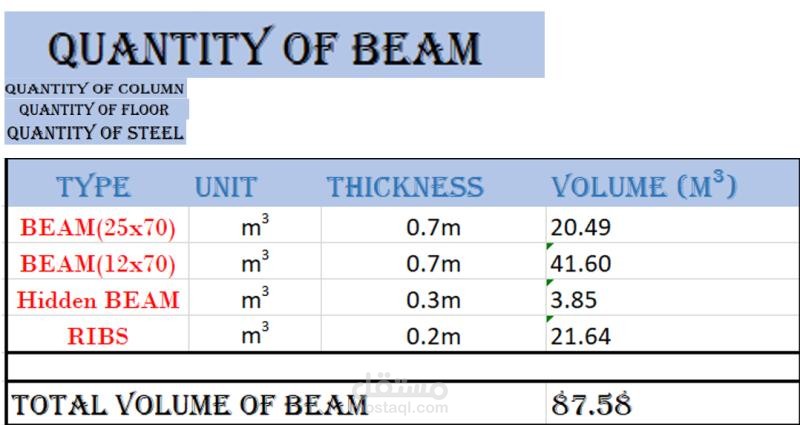
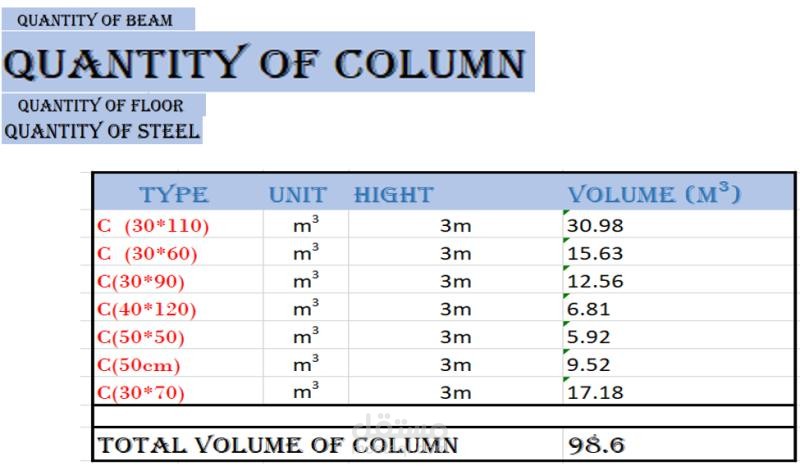
after that all the structural drawings were completed using AutoCad and the villa was modeled on Revit to calculate quantities
in this project, the villa will be structurally designed it contains a basement, ground floor, and two typical floors the villa is modeled on CSI SAP 2000, Etabs & SAFE to analyze and design concrete elements ( columns, solid slabs, flat slabs, hollow block slabs, stares, retaining walls & rafts). after that all the structural drawings were completed using AutoCad and the villa was modeled on Revit to calculate quantities
Skills: AutoCAD · ETABS · Engineering · Revit · Bill of Quantities (BOQ) · Attention to Detail · Computer-Aided Design (CAD) · Analytical Skills · Time Management · Structural Design · Structural Systems · Modeling · Civil Engineering · Teamwork · CSI SAFE