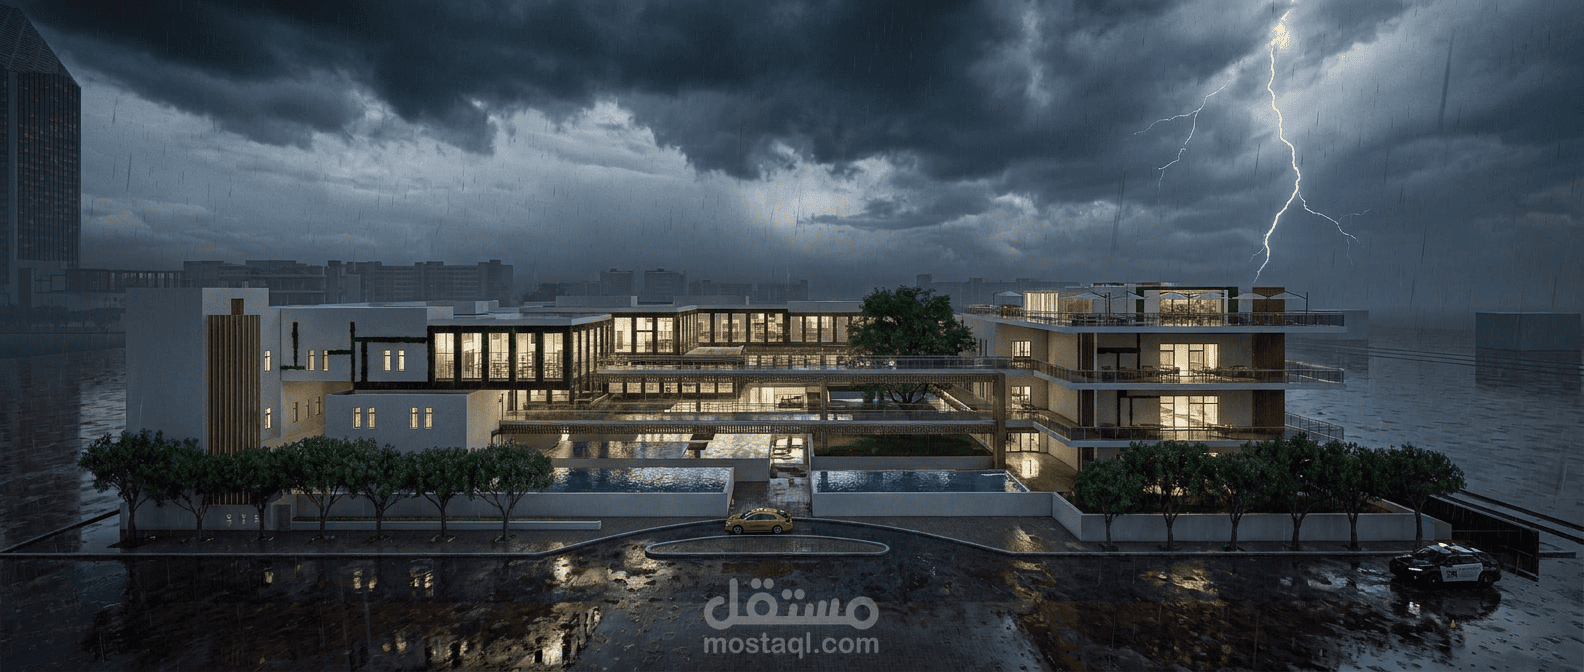
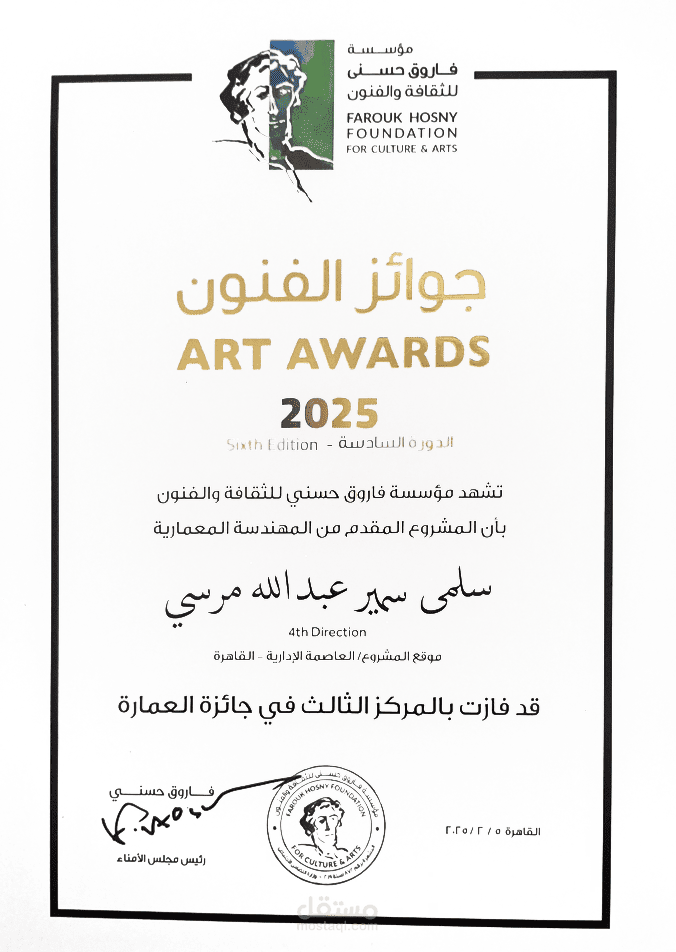
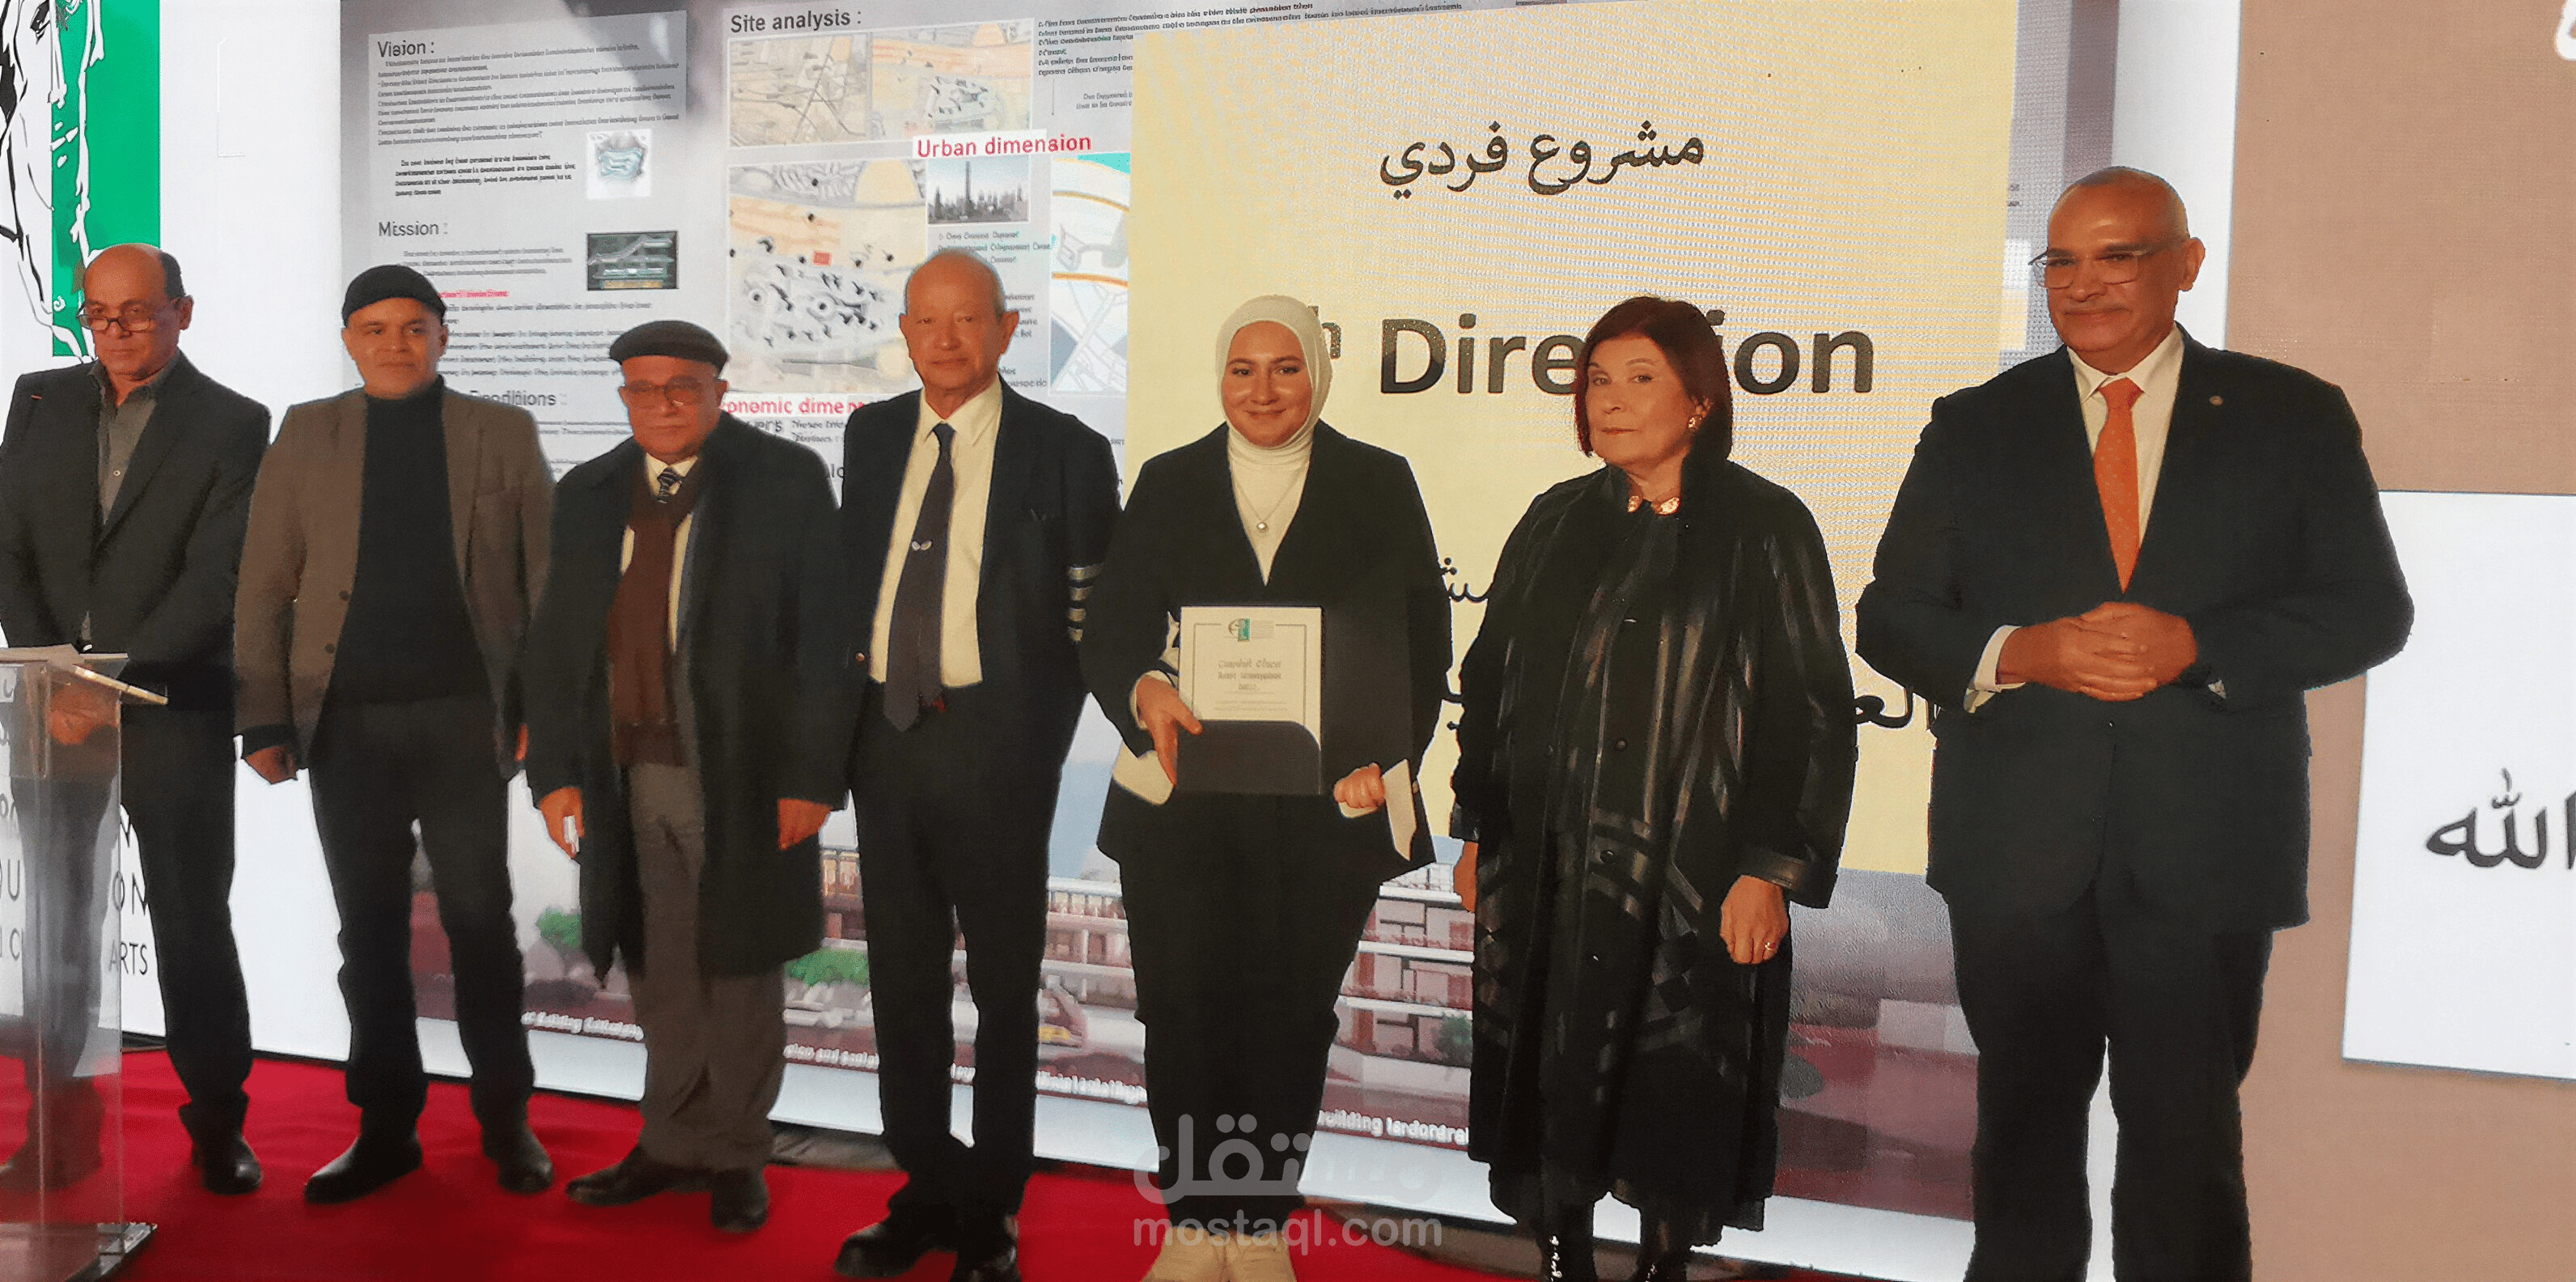
FAROUK HOUSNY COMPETITION 2025) Project 2 - 4th Direction - ( ADMINISTRATIVE BUILDING ))
تفاصيل العمل
Vision :
The project vision is inspired by the fourth dimension in architecture,
which is time, represented in dynamic architecture. So we find that the user's movement in space and the role of technology in the formation is what most symbolizes dynamic architecture.
Since the formation is represented in the user's movement, we create a triangle of relationships that connects the internal spaces, which are administrative areas, meeting and gathering areas, and workflow areas.
From here, can we replace the triangle of relationships and transform the building from a fixed solid structure to a moving and interactive structure?
So our vision for the project is to replace the relationship of the user's movement in space with the movement of the building, and its ultimate goal is to serve the user.
Mission :
We seek to create a sustainable green building that simulates dynamic architecture and high tech architecture by displaying a moving structural structure.
Building movement objectives:
Interacting with sunlight and wind direction to provide thermal comfort to the user.
Dealing with the user's needs in integrating certain spaces.
Interaction between the environment and the building.
Self-interaction between the building and the landscape.
Self-sufficiency in energy through the kinetic energy of the building.
Movement Conditions :
The design is based on the intersection of points of contact connected to each other, which operate with a sensor for opening and closing. These points provide a better opportunity for movement between the units.
Keeping the planted inner courtyard and do non-infringement on the vegetation by movement to provide the greatest amount of sunlight.
Keeping good visibility of the surroundings in all traffic situations by providing transparent glass facades that allow for visibility and enjoyment of the view.
Movement mechanism :
The arrangement of the blocks symbolizes the interaction with the direction of the wind and the sun’s rays in the four seasons, so all the facades are in the direction of the sun’s rays in winter, closed in spring and autumn, and parallel to the direction of the wind in summer, in order to achieve thermal comfort for the user.