Green Hospital
تفاصيل العمل
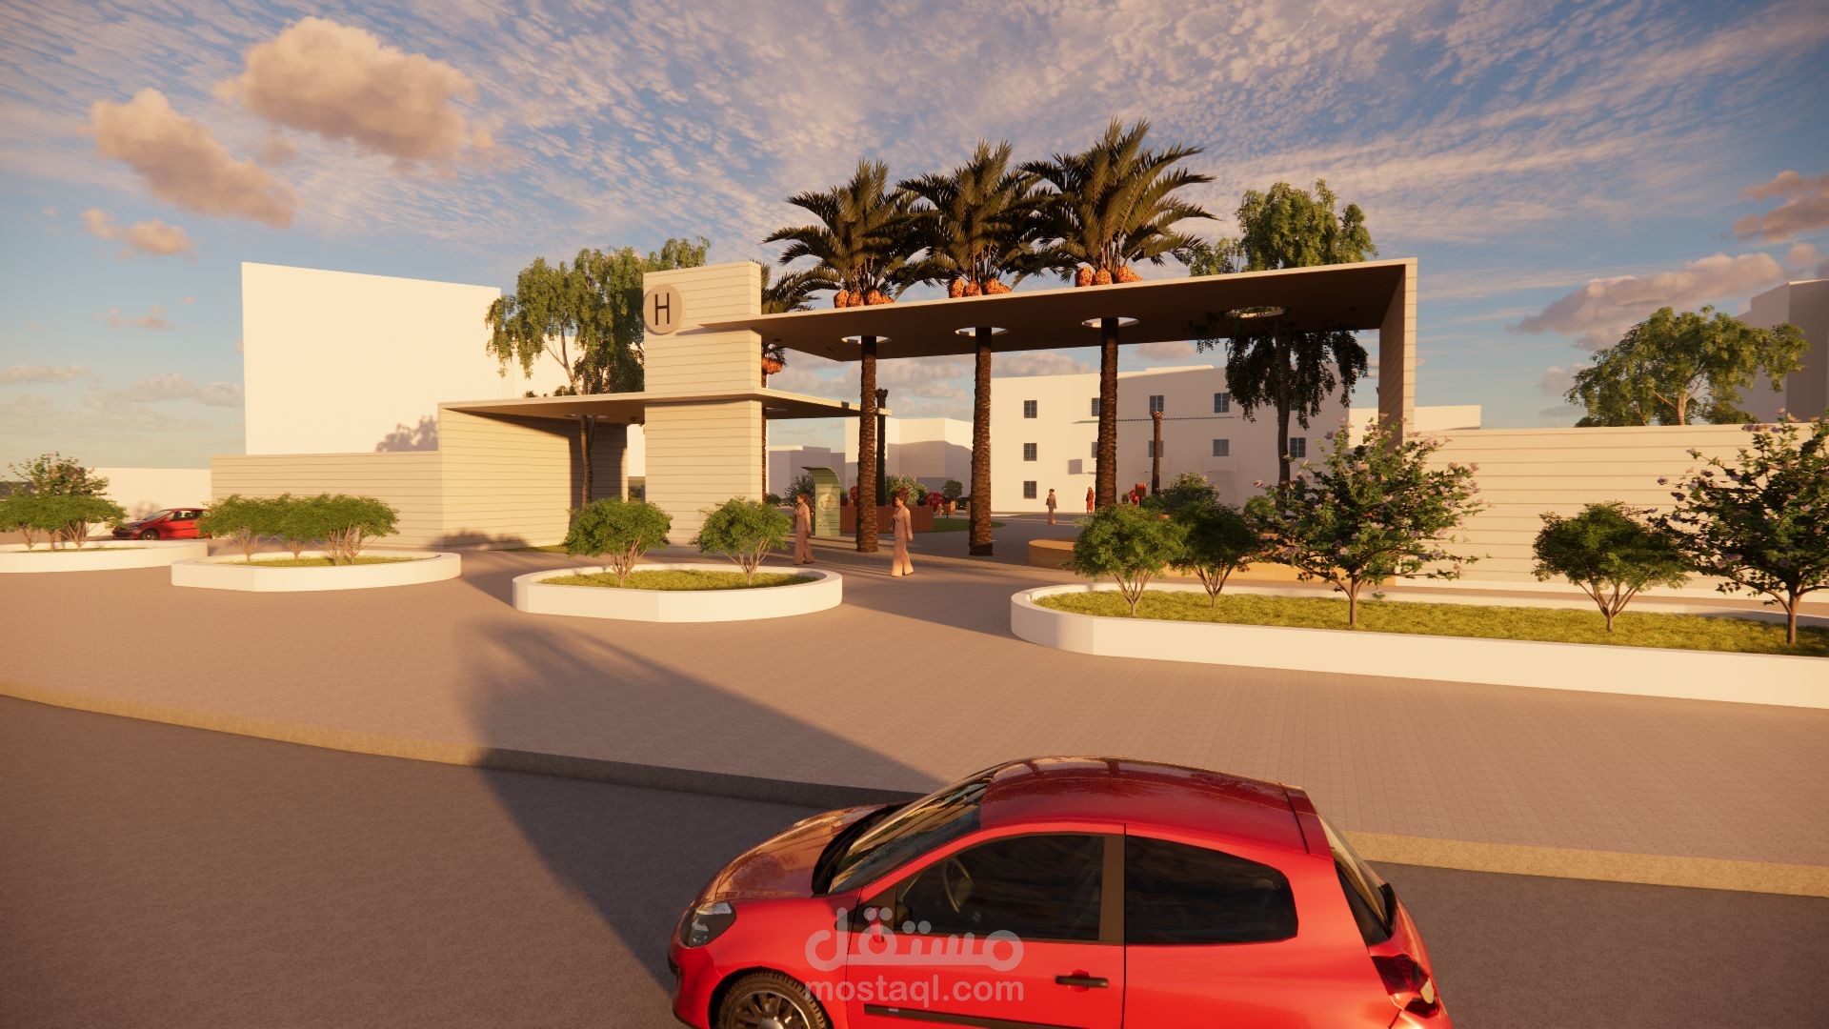
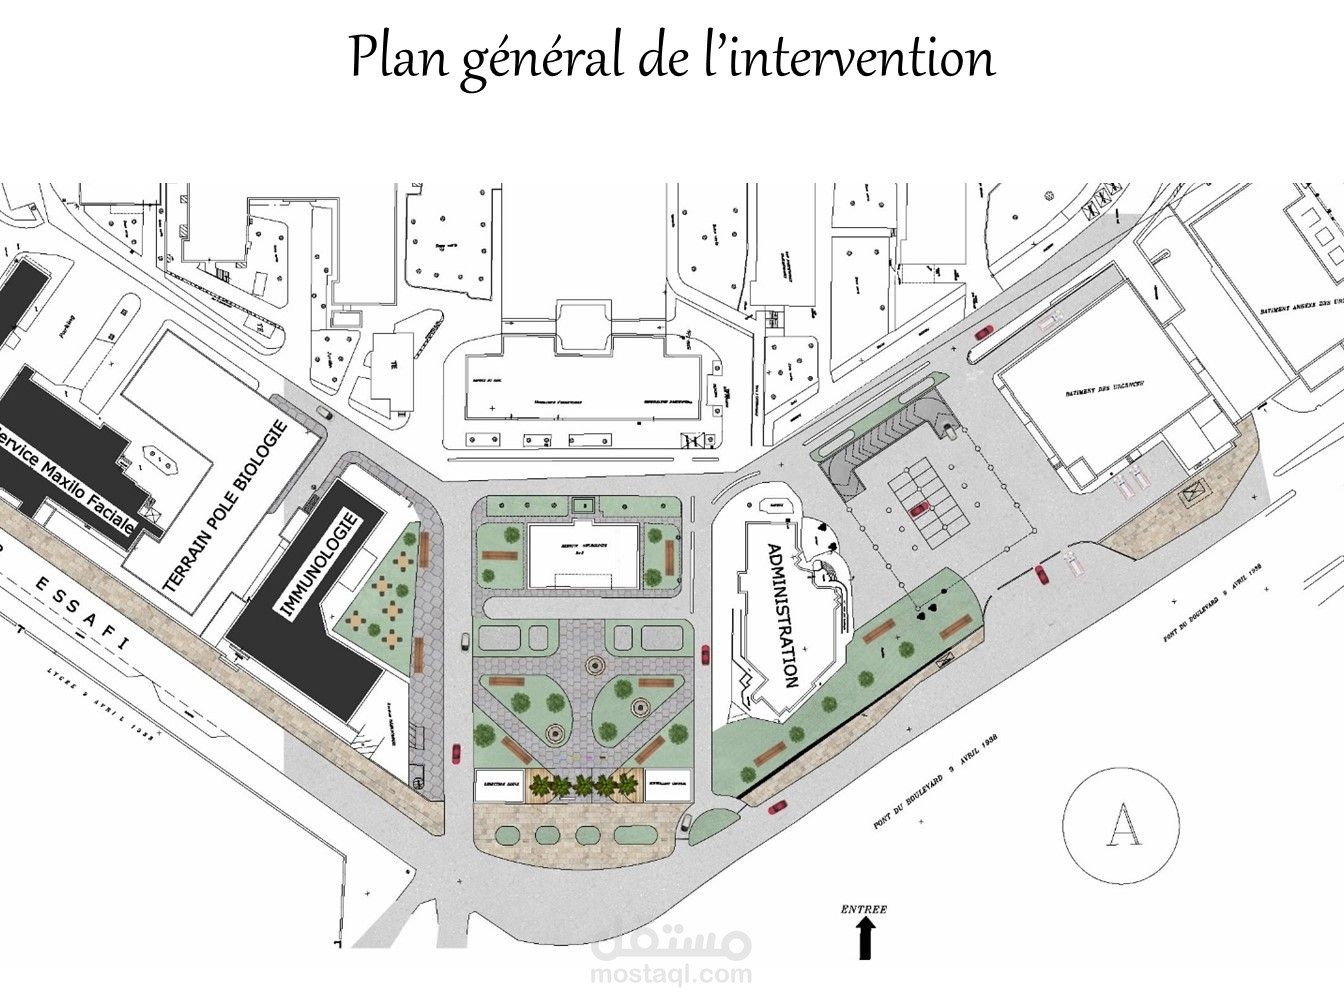
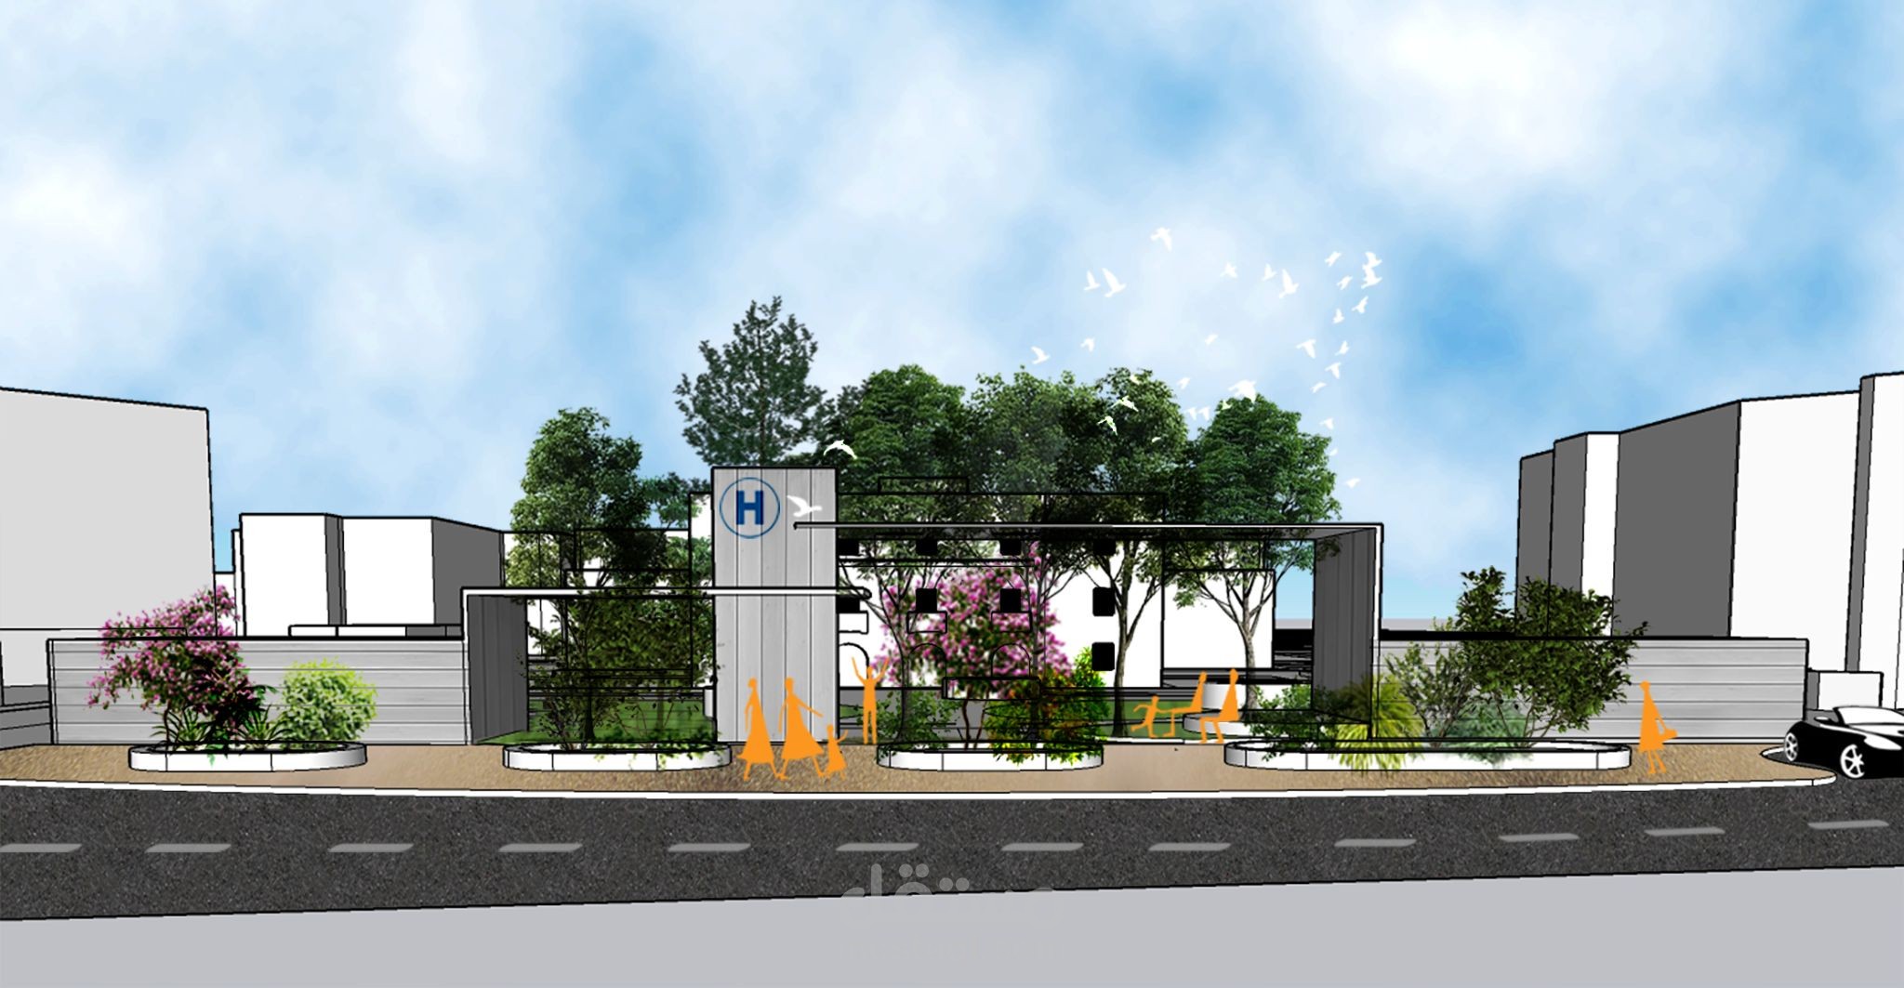
A collaboration between the national school of architecture and urbanisme (ENAU) and the Charles Nicoles Hospital .
This project aims to transform the entrance area of the hospital into a more welcoming, efficient, and user-friendly space. By reorganizing the layout, optimizing traffic flow, and enhancing the overall design, we seek to create an environment that prioritizes patient comfort, facilitates smooth navigation for visitors and staff, and promotes a positive first impression of the hospital. Additionally, improvements in accessibility, signage, and spatial organization will contribute to the overall efficiency of operations and contribute to a better overall experience for everyone entering the hospital premises.