3d Revit Model
تفاصيل العمل
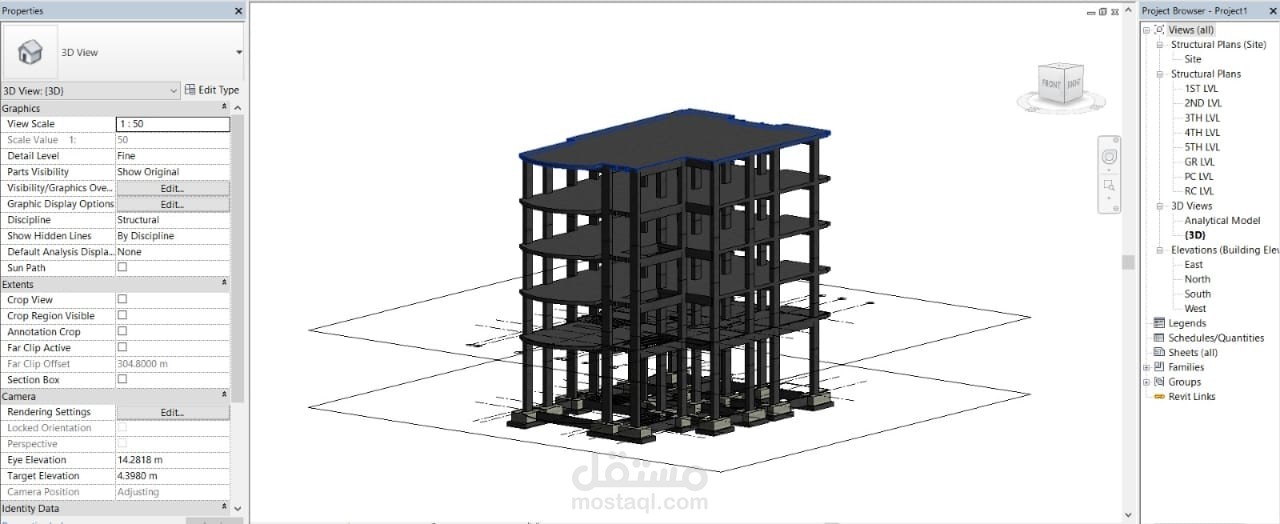
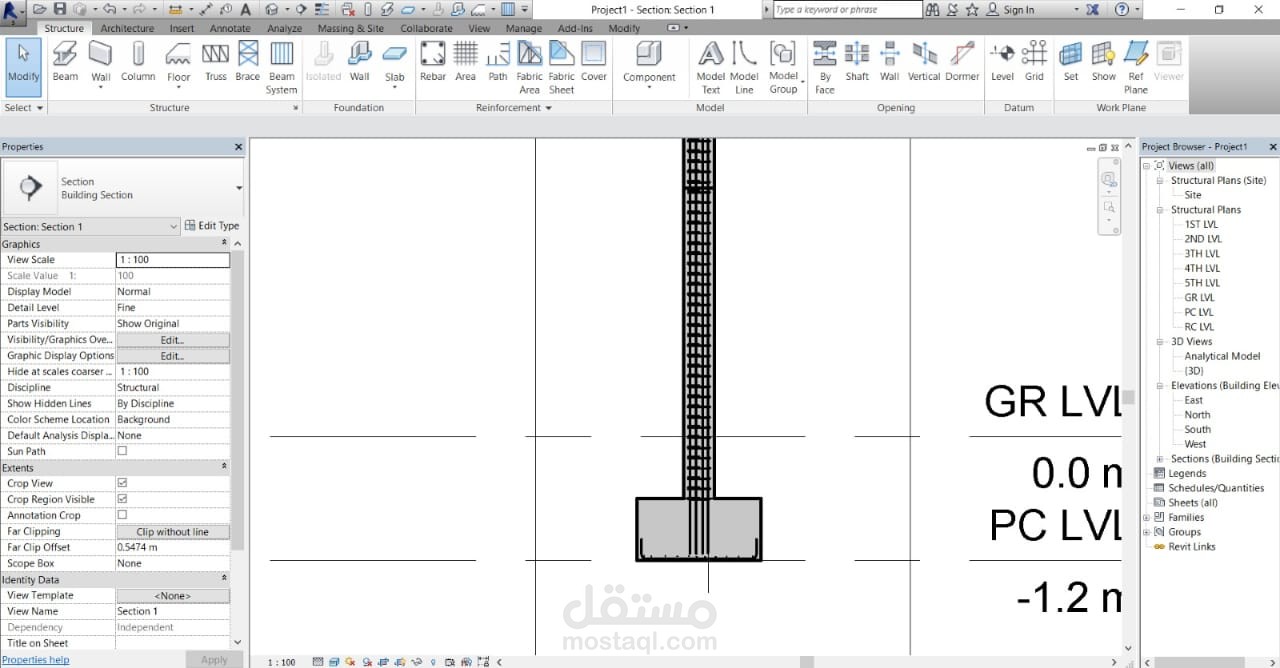
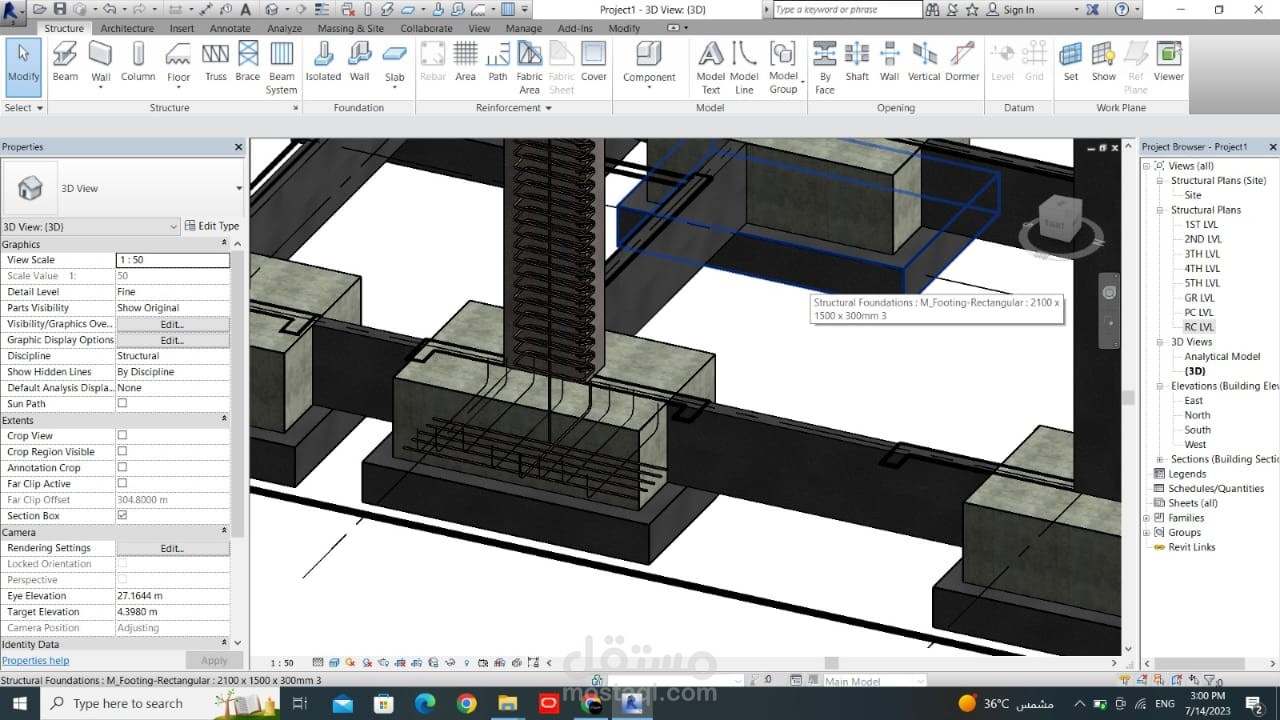
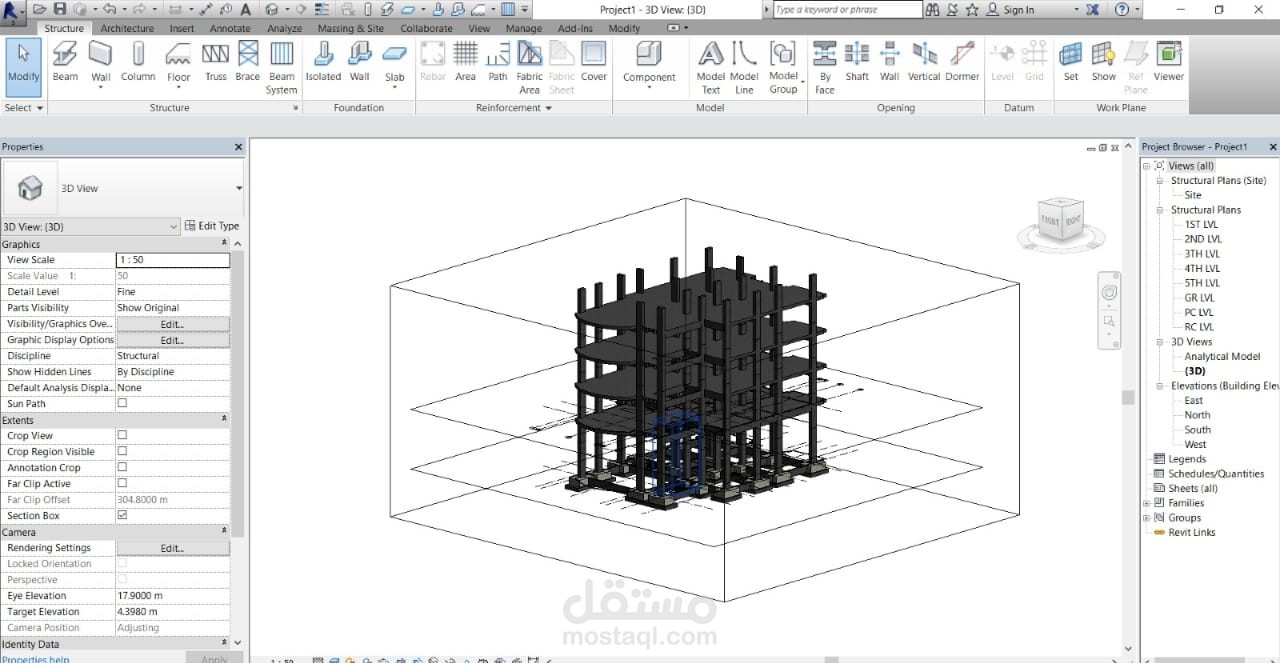
A three-dimensional model of a simple residential building consisting of four residential floors and a commercial floor. The model was implemented using the Revit construction program, and the static system was developed in proportion to the area of the land, and the work of reinforcement and shop drawing works and the inventory and quantities table for the building.