Mechanical ventilation for al maha business centre
تفاصيل العمل
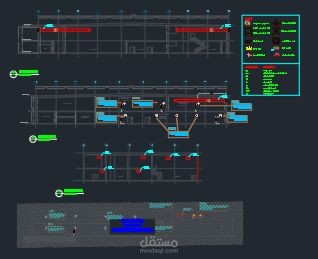
MECHANICAL VENTILATION SYSTEM
THE BUILDING CONSISTS OF: SHOWROOM-1 & SHOWROOM-2 & SHOWROOM-3 & SHOWROOM-4 & SHOWROOM-5
AT GROUND AND MEZZANINE FLOOR
SHOW ROOM 4 (Ground floor & Mezzanine) - with area =4530 M2
#Area > 2800 m2 hence smoke management system is required.
· Exhaust air flow rate in fire mode @ 10 ACH.
· Make up fresh air @ 85% of exhaust air flow rate.
TOTAL Exhaust air flow rate = 203770 CFM (as per drawing).
TOTAL Make up fresh air = 173204 CFM (as per drawing).
*SHOW ROOM 3 (Ground floor & Mezzanine) - with area =1953 M2
*SHOW ROOM 2 (Ground floor & Mezzanine) - with area =1327 M2
*SHOW ROOM 2&3 (office floor) - with area =2771 M2
#Area < 2800 m2 hence smoke management system is not required for them.
occupancy is protected with sprinkler system. In addition to sprinkler system, fire hose reel system is also provided for occupant use. The parking occupancy under nfpa 13, the hazard classification is ordinary hazard group ii. Hence, the design density of 0.2 gpm/ft2 is considered.
*Calculation for 2 Fire Pump Room in (GROUND FLOOR)
-Normal mode:
Exhaust air flow rate =191 CFM (as per drawing).
Make up fresh air = 191 CFM (as per drawing).
-Fire mode:
Exhaust air flow rate = 317 CFM (as per drawing).
Make up fresh air = 317 CFM (as per drawing).
#squence of operation:
*Normal Mode:
· The room will be ventilated with separate and independent exhaust & supply fans. For Exhaust air fan it will work at capacity equaled to (6 ACH). For fresh air fan it will work at 100% from exhaust flow rate to maintain the room pressurized.
*Fire Mode:
Exhaust air fan will work with capacity equaled to (10 ACH) in case of fire. For fresh air fan it will work at 100% from exhaust flow rate for fresh air make up and maintain the.
Activate to view larger image,