Villa (HVAC, PLUMBING, SWIMMING POOL, PUMP ROOM)
تفاصيل العمل
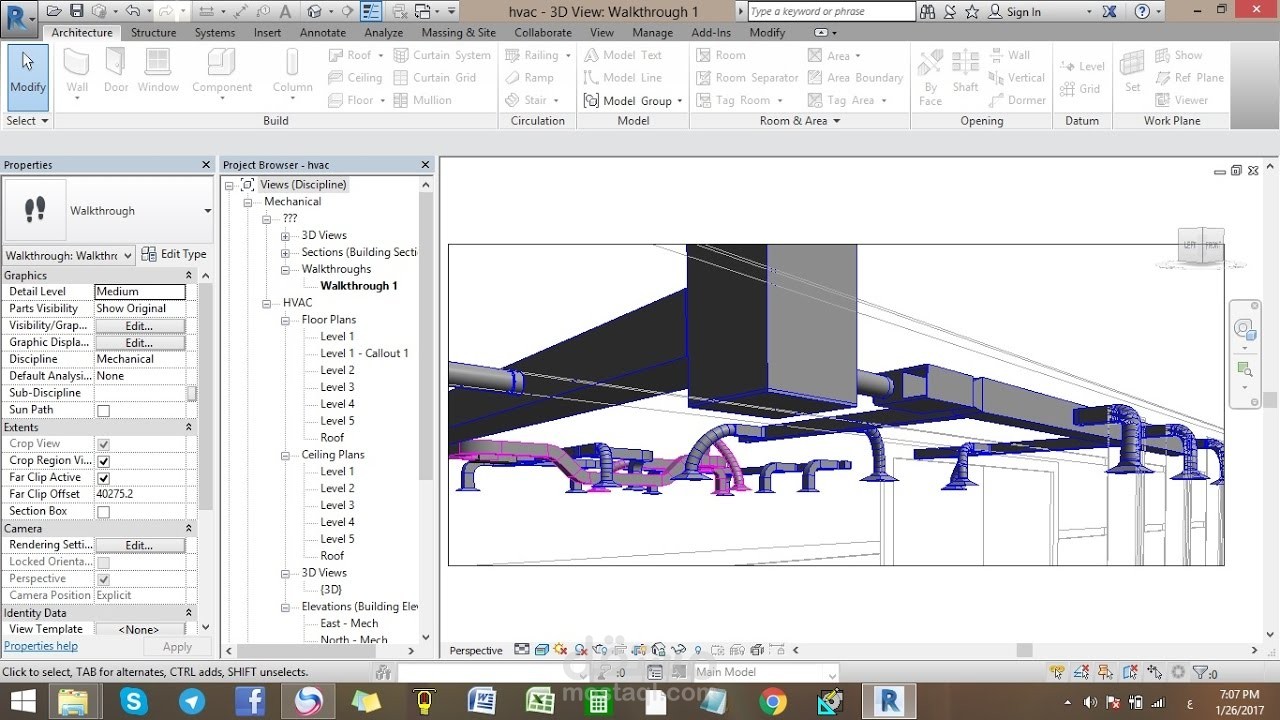
HVAC, PLUMBING, SWIMMING POOL, PUMP ROOM
THE BUILDING CONSISTS OF: GROUND FLOOR, FIRST FLOOR, PENTHOUSE
Building Coverage Area= 487 m2
Floor Area= 622 m2
#HVACSERVICES:
#GroundFloor:
-Total coil load= 18.5 T.R
-system used: DX-Concealed FCU
-Ventilation: for toilet and pantry we used exhaust air axial inline fan of 120 L/S
#FirstFloor:
-Total coil load= 12 T.R
-system used: DX-Concealed FCU
-Ventilation: for toilets we used exhaust air axial inline fan of 158 L/S
#PenthouseFloor:
-Total coil load= 11.5 T.R
-system used: DX-Concealed FCU
-Ventilation: for toilets we used exhaust air axial inline fan of 161 L/S
#PLUMBINGSERVICES:
#Watersupply:
#waterHeating: our design is 2 central water heaters each of 260 liter with hot water circulation pumps (hwcp-01 duty, 02 standby ) Q=1 l/s at 2.5 bar
#MainUndergroundTank: Domestic, concrete water tank of (12000 L).
with Lifting Pump Set LWP-01duty &02 standby, Constant speed with capacity of Q=1.7 L/S each and 2 Bar head.
#RoofTopTank: NO. 2 Domestic, Roof Vertical Polyethylene, RDWT-01 each of (3000 L) with Roof Tank Booster Pump BDWP-01duty, 02 standby variable speed with capacity of Q=2.09 L/S each and 2.23 Bar head.
#swimmingPoolDesign: high pressure rate sand filter, filtration velocity=30(m3/hr)/M2, filter capacity= 0.18 m3/hr,
filter surface area= 0.36m2, no.of filtration time= 6times/day,
with swimming pool (centrifugal pumps) Q=4.5 l/s at (1.5 bar) stand by